/tp @s -93 ~ -387Ravensreach civic core
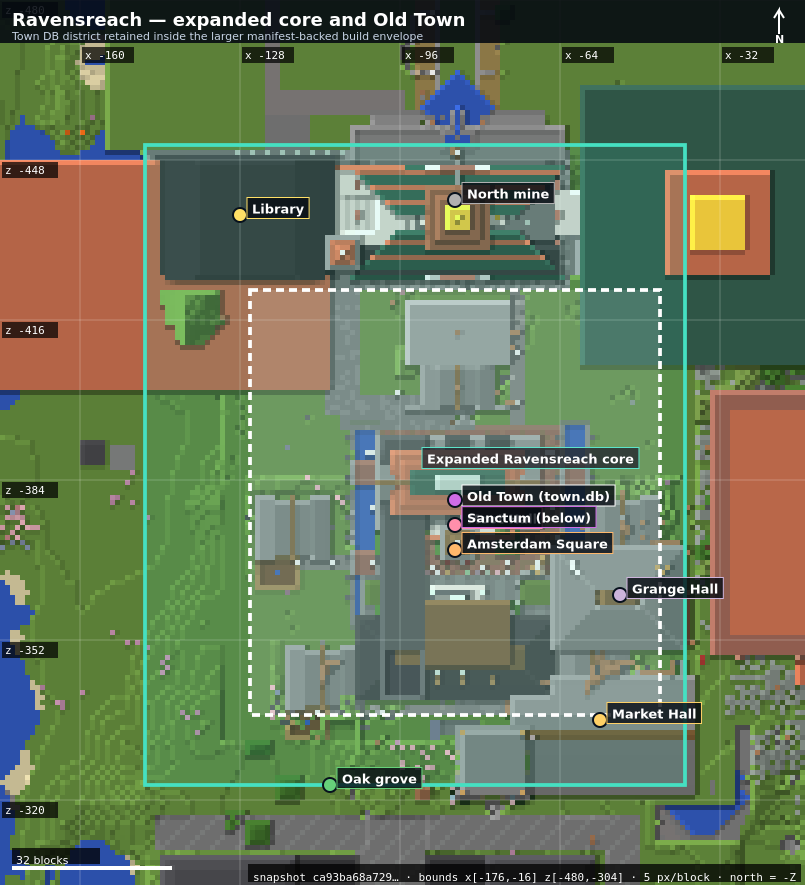
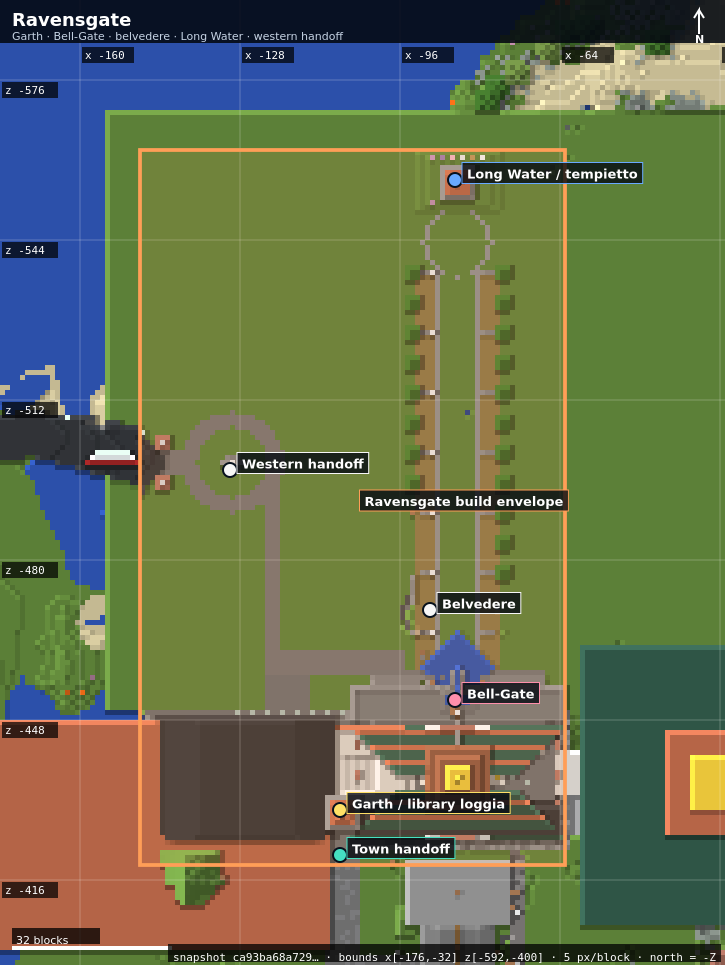
Market, Moot and historic civic fabric. The rebuilt Moot spine is a proven route; the Library still needs its own circulation repair.
Report 01 · evidence refreshed 28 August 2026
Use this as the operating map: where to explore, what is actually built, which doors remain closed, and the exact work sequence now moving the city toward a usable passenger subway.
Start here
These are known location anchors for getting your bearings, not a promise that every surrounding room, portal or underground route is public. The state label is the important part.
/tp @s -93 ~ -387Market, Moot and historic civic fabric. The rebuilt Moot spine is a proven route; the Library still needs its own circulation repair.
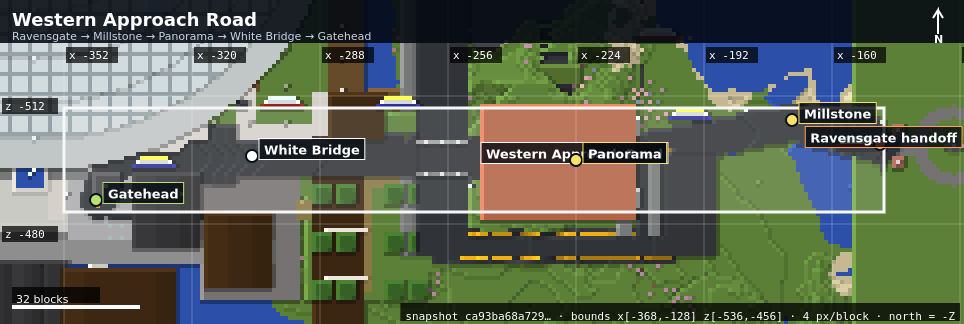
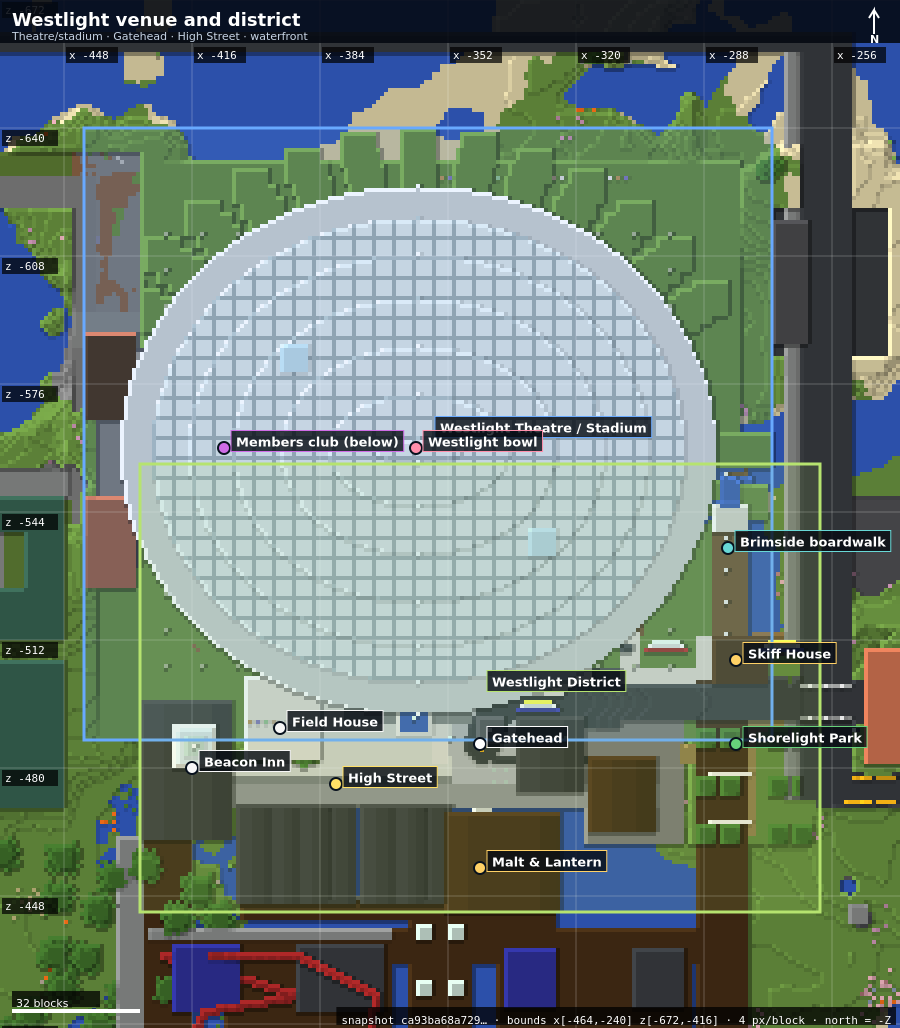
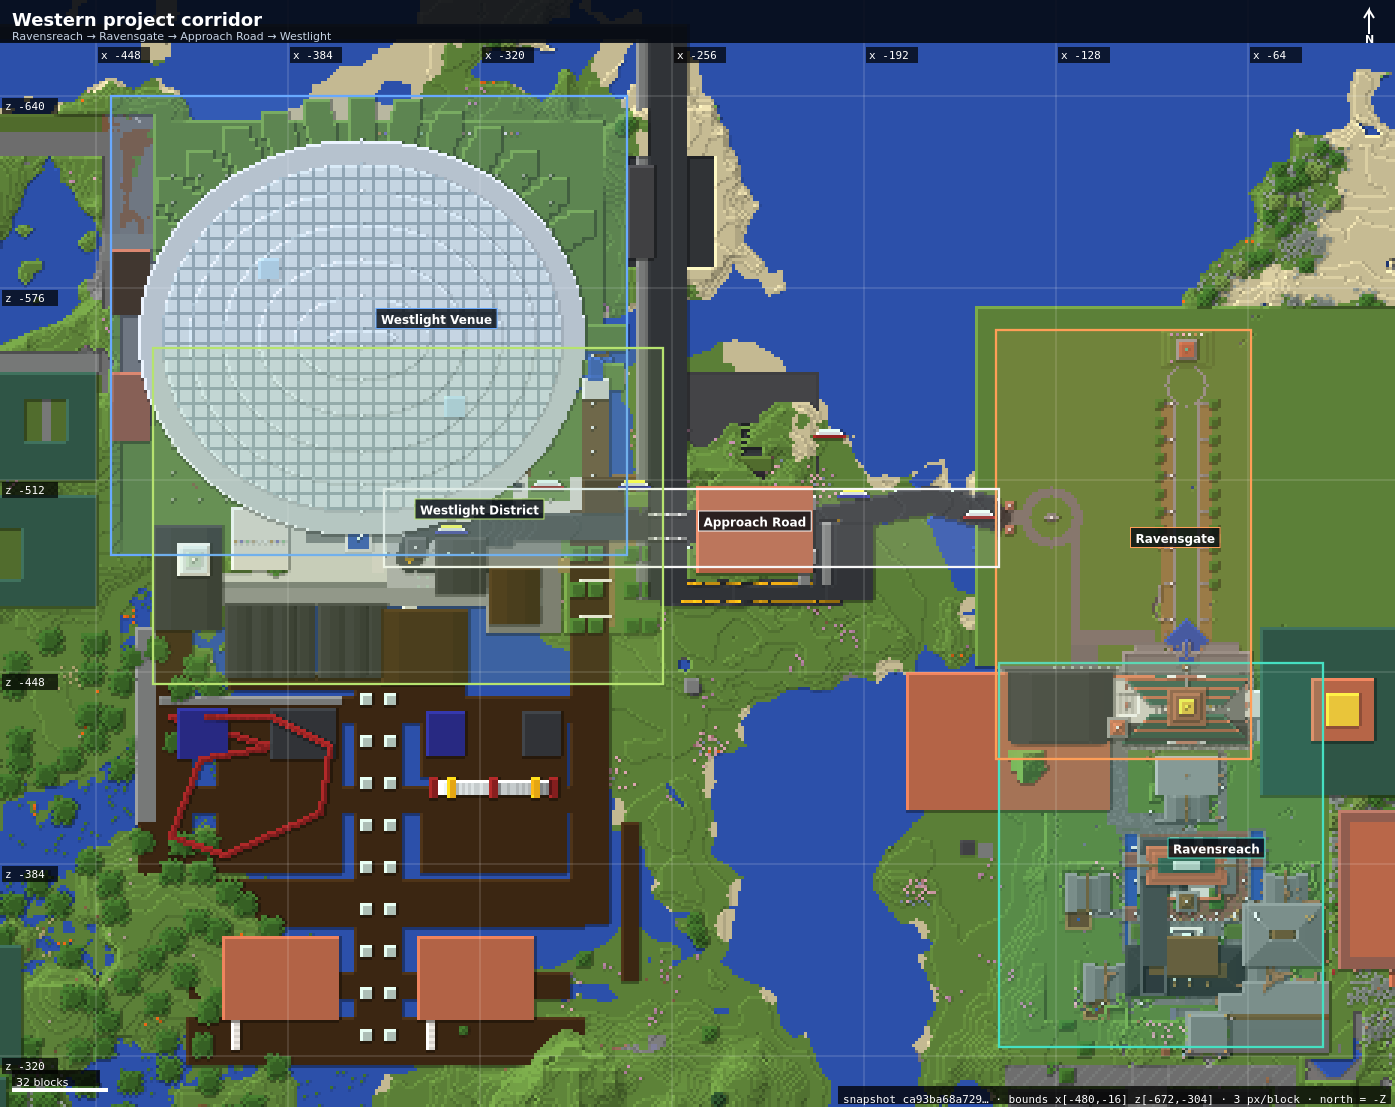
/tp @s -344 ~ -500The western venue and district cluster sit on the Approach Road. Current material evidence is strong; a fresh public-egress survey comes before changes.
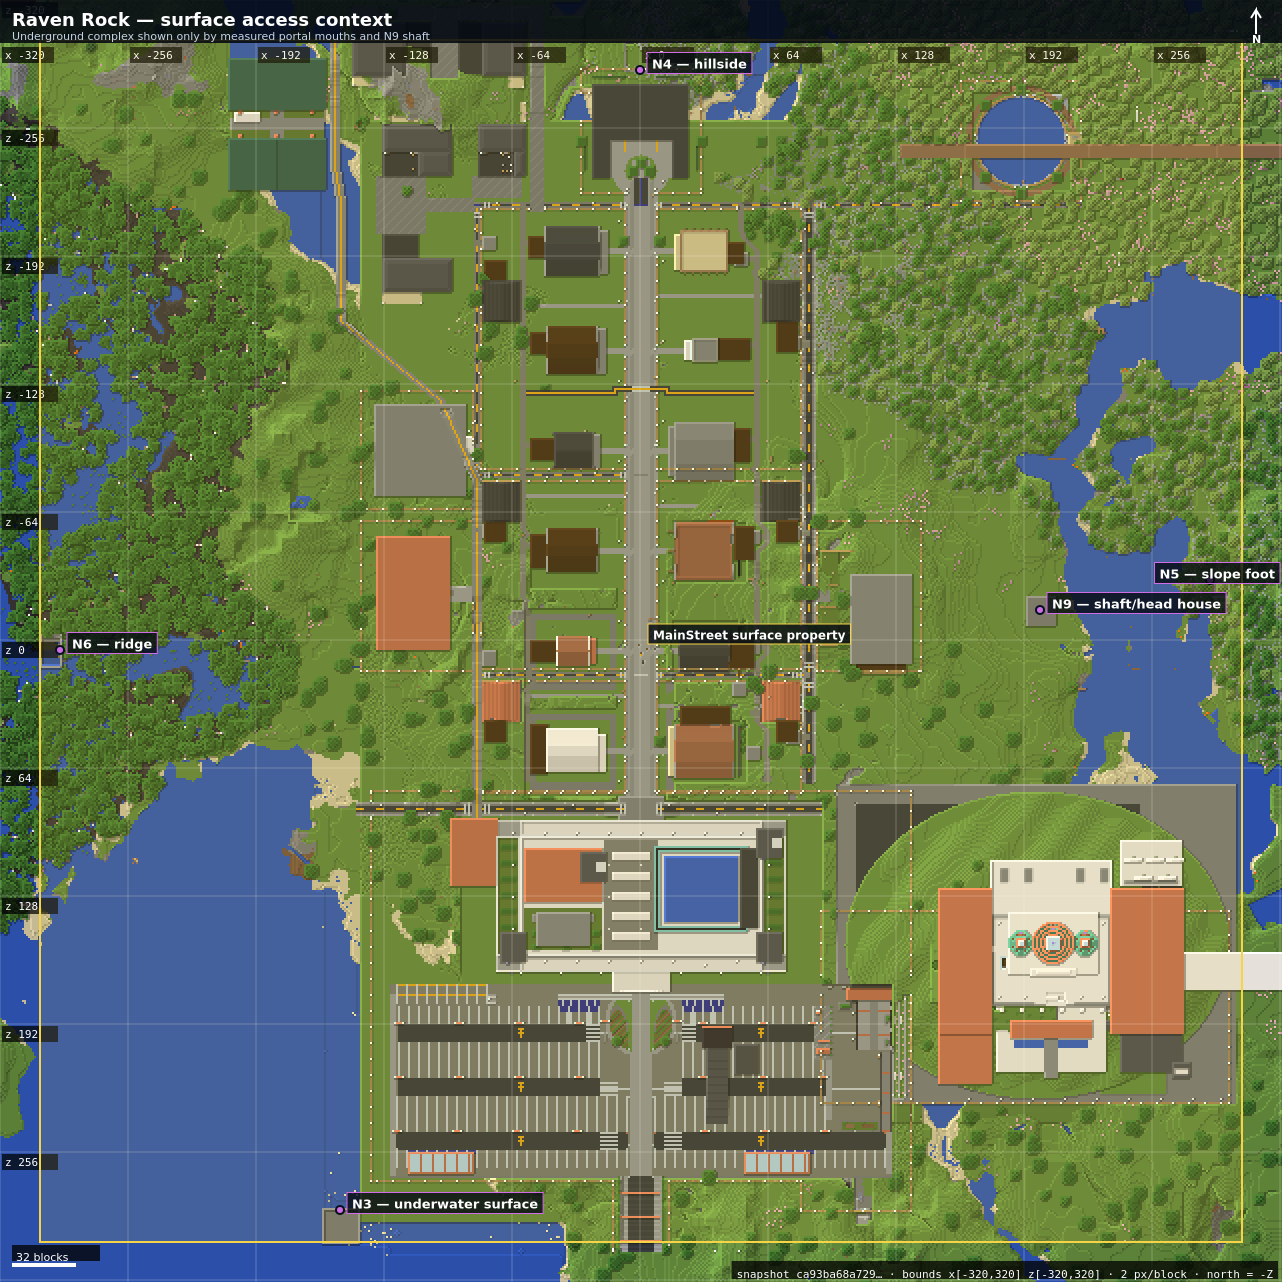
/tp @s 0 ~ 17The central town surface and visitor edge. Do not use the warehouse, H11, or C01 interior as a passenger shortcut.
/tp @s 1661 50 45Vacant retail shells, public gallery and theatre evidence exist. Sealed rail stubs, BOH and restricted areas are not public routes.
/tp @s 2048 130 -748B09 is the one proved rail component. Its current cart is restricted maintenance only while its subway conversion is surveyed and released.
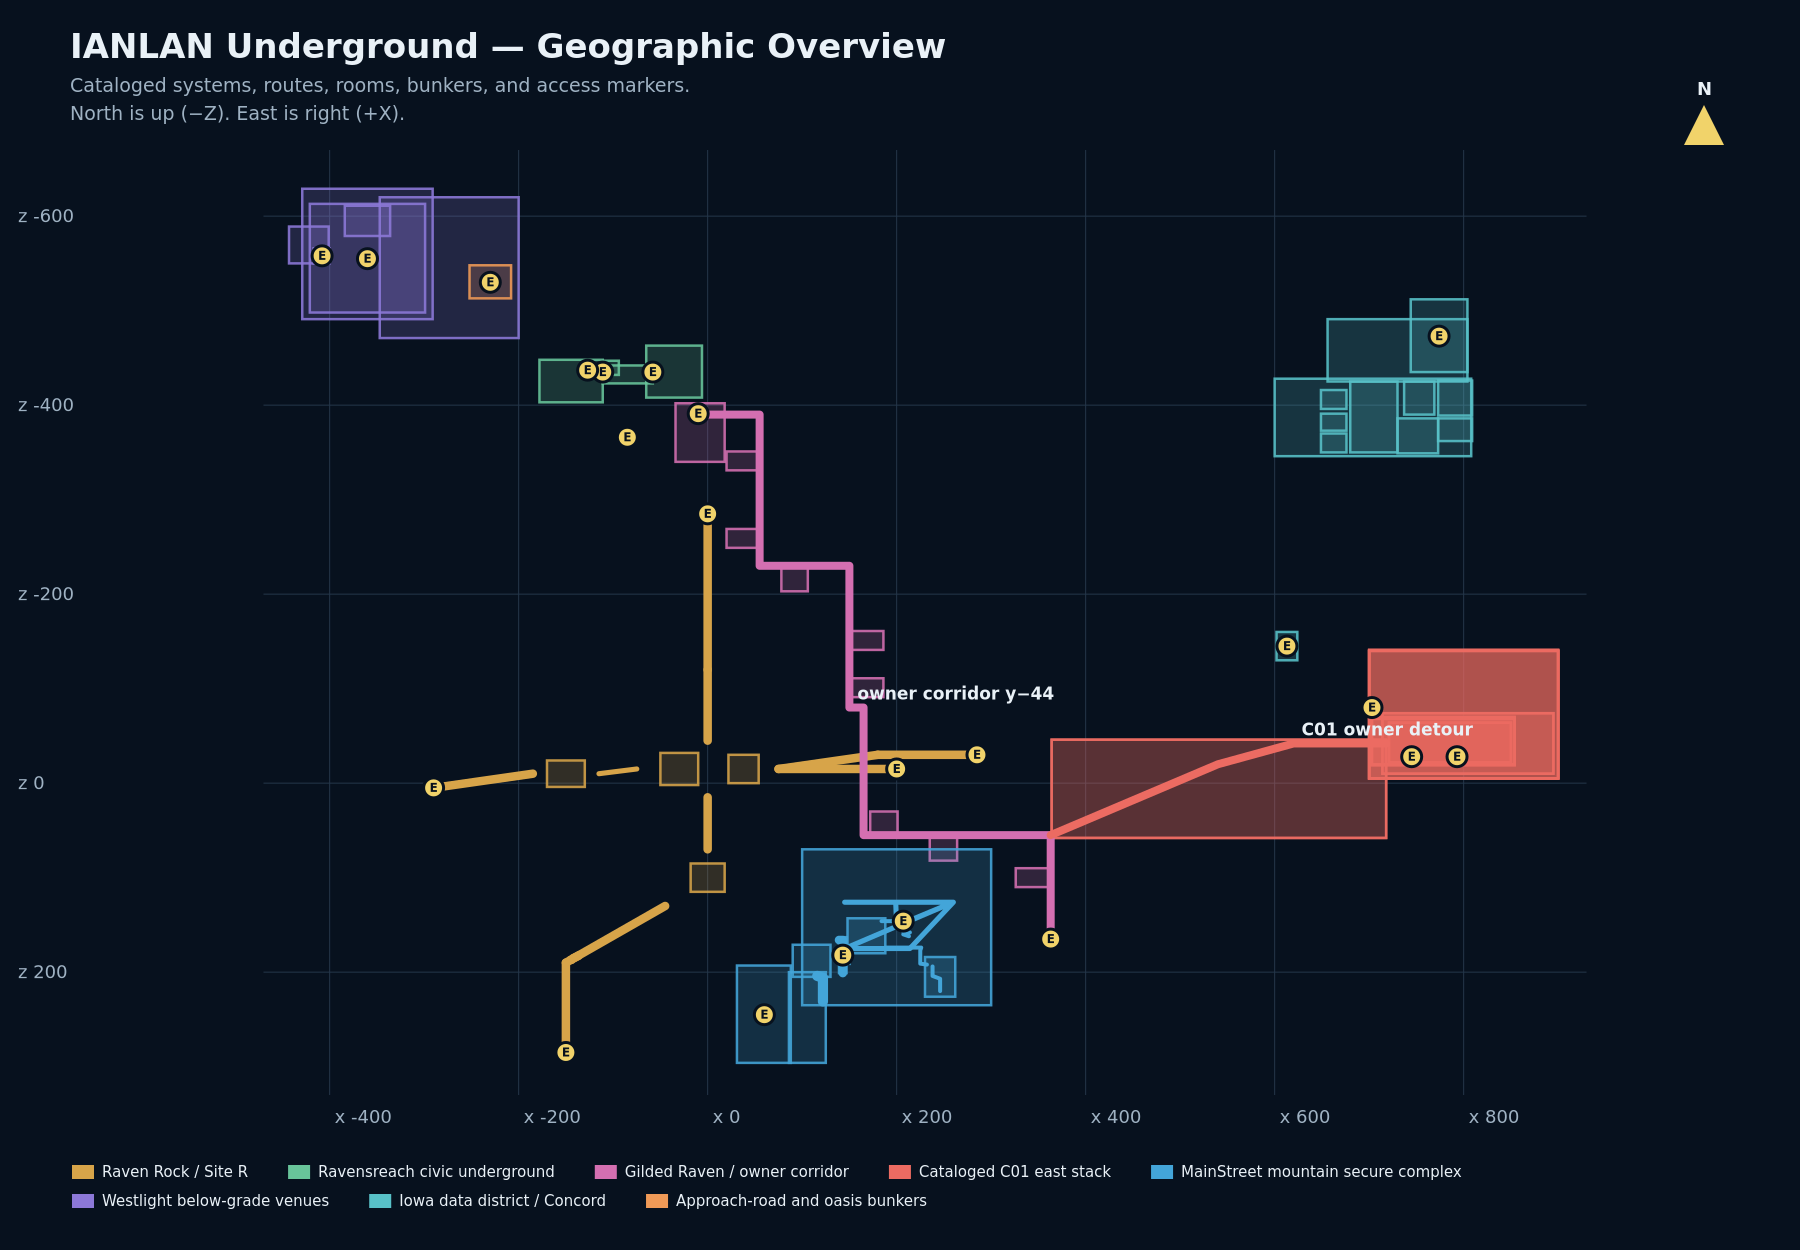
Use Underground Navigation / POI DirectoryRaven Rock has catalog/history, not a current accepted public complex. C01, PassageWay, B03 and secure bunker systems remain separately controlled.
Whole-world orientation
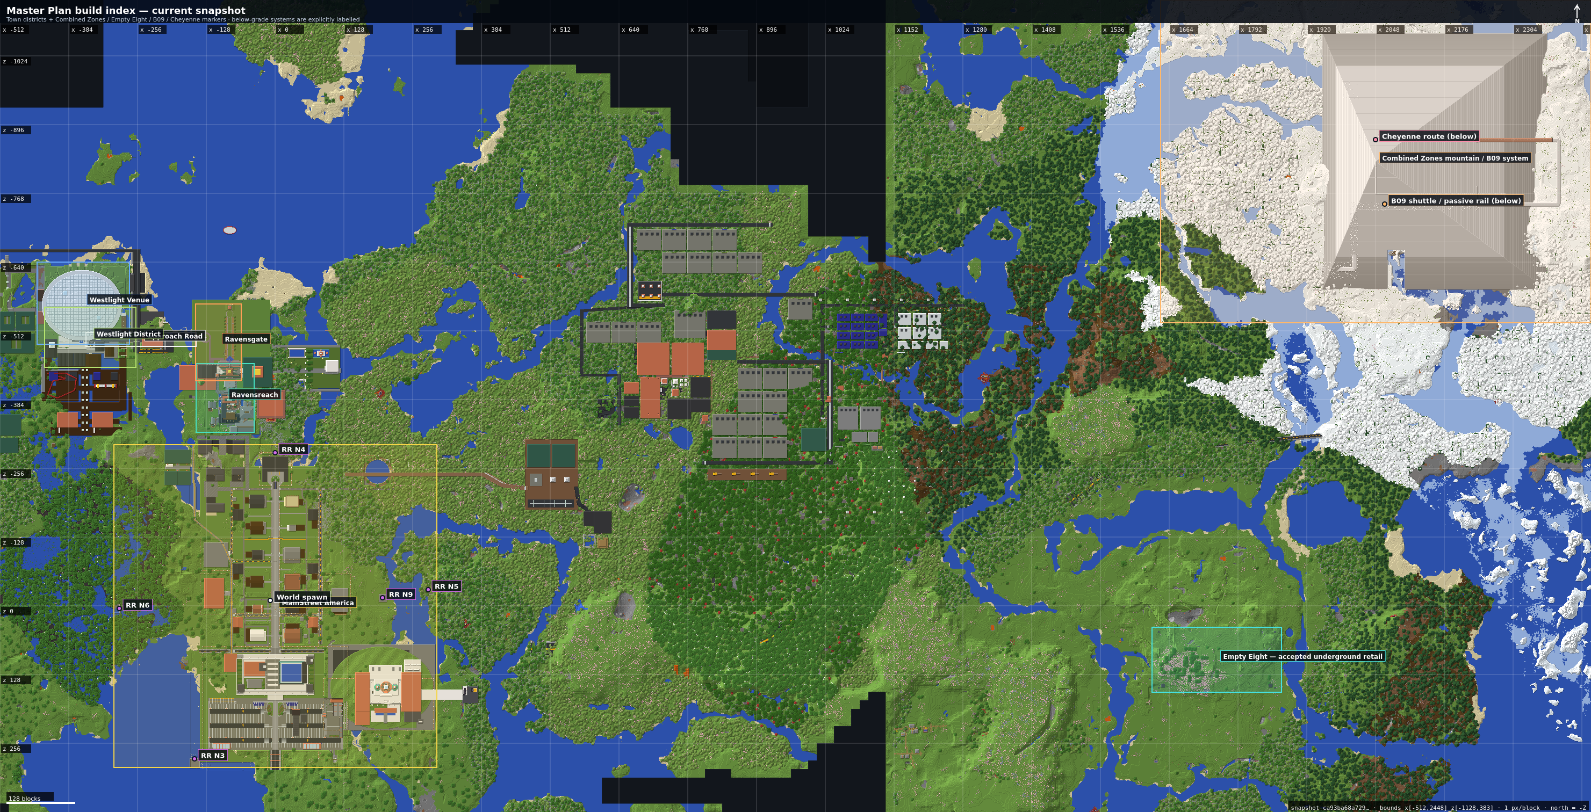
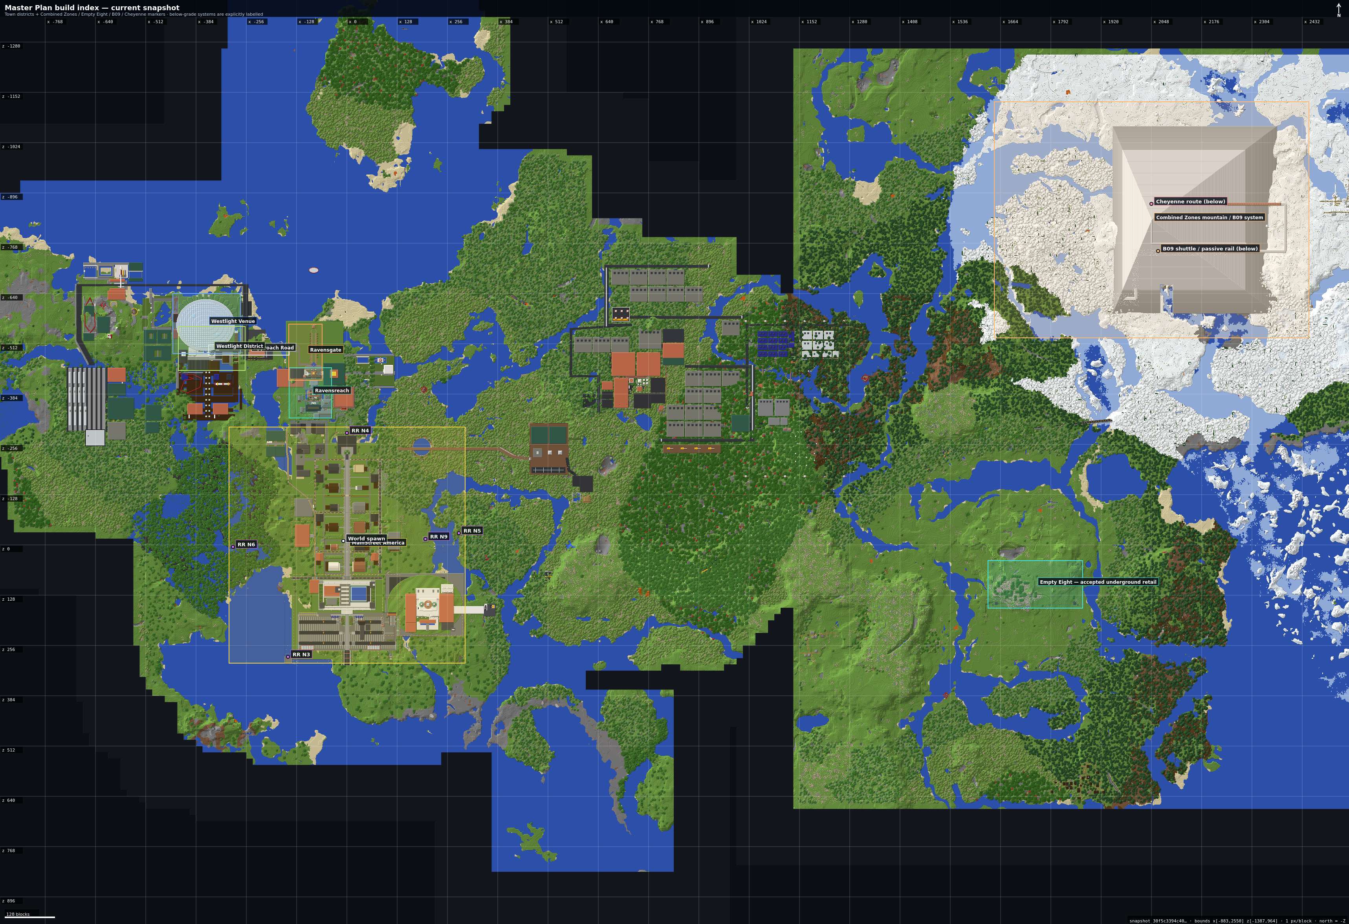
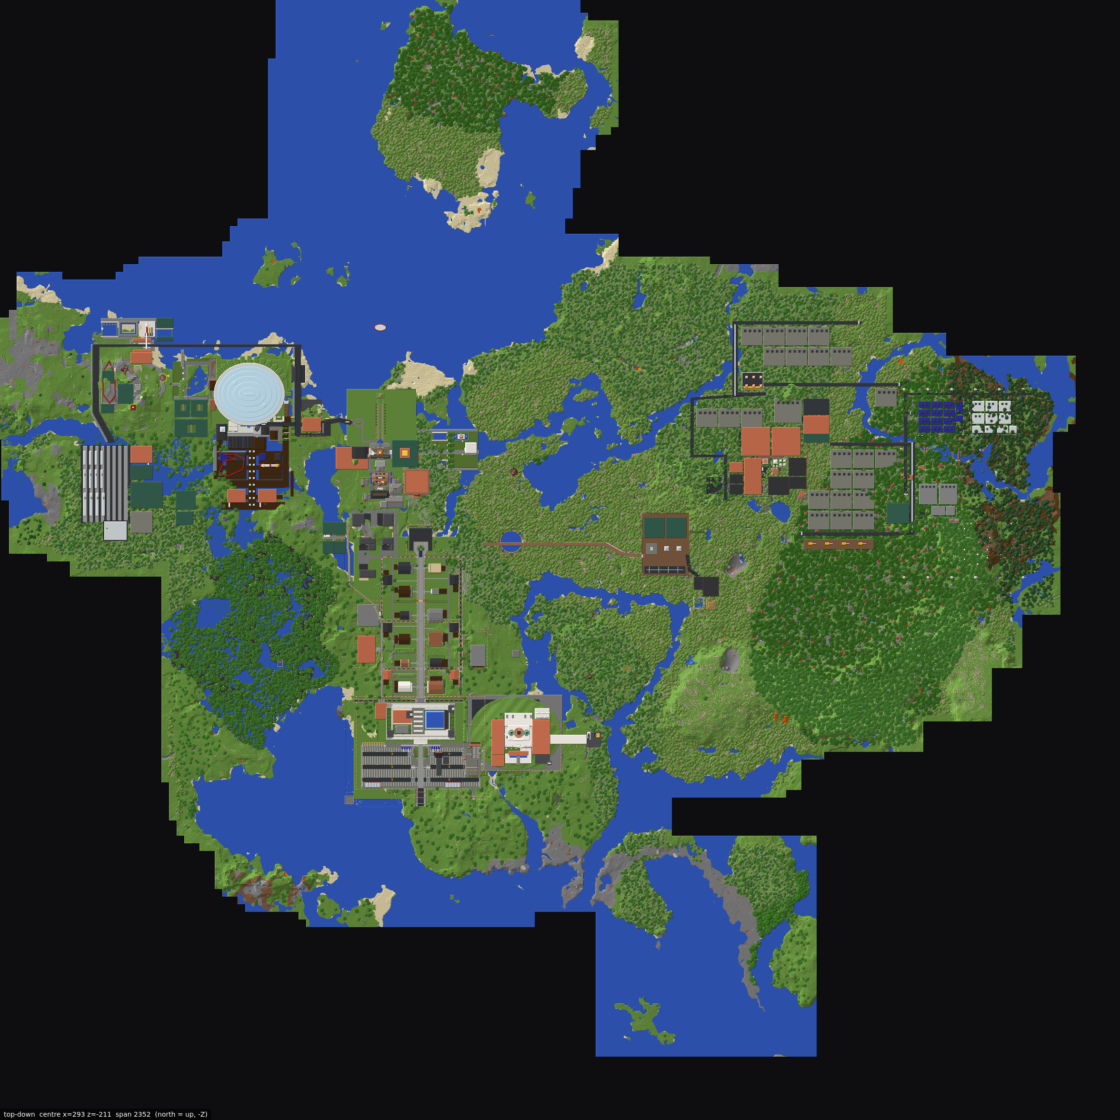
The Build Index covers the town and the east-side Combined Zones, then explicitly marks systems that sit below ground. The current surface atlas below is a separate, fresh seven-map set; every map is linked directly instead of being hidden behind two preview tiles.
Current surface atlas · 26 August 2026
All 7 surface mapsRead-only snapshot `ca93ba68…8865c7b` · north is up · no underground claims.Current 26 August decisions
A separate twelve-map volume brings together the current MP01, MP02–MP05, MP08, MP13 and SYS03 decision evidence. It is deliberately not a construction-completion atlas: ownership, containment, egress, and control holds stay visible on every card.
Read-only current-source evidence
12 maps · 10 held interfaces · 2 civil-only referencesHistorical atlas packages are retained separately; this additive volume does not rewrite their record.Current design front
These maps expose the C01 public-vertical work and the one bounded Cobalt station-pair candidate. They are design evidence only: neither map authorizes a route opening, protected-fabric change, or public commissioning.
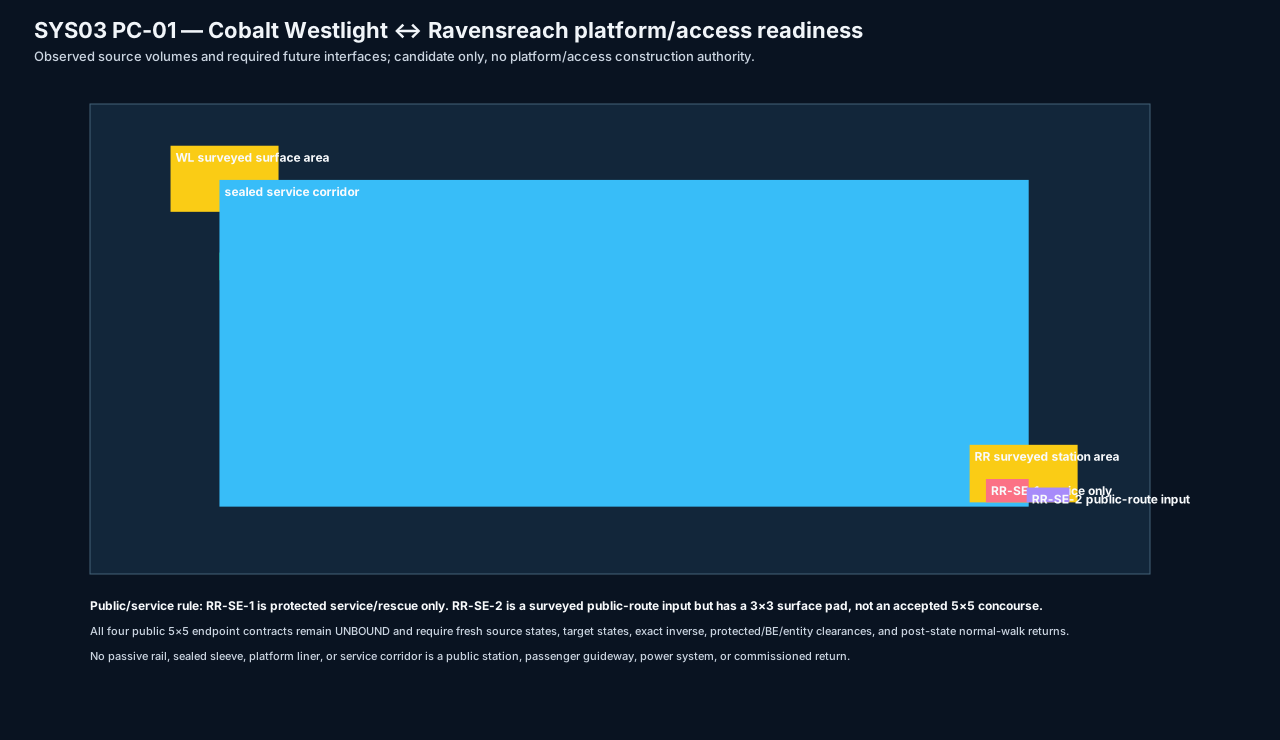 SYS03 Cobalt PC-01 platform/access readiness · Zero authority: four public 5×5 endpoints unaccepted; RR pad is 3×3 only; RR-SE-1 remains service-only
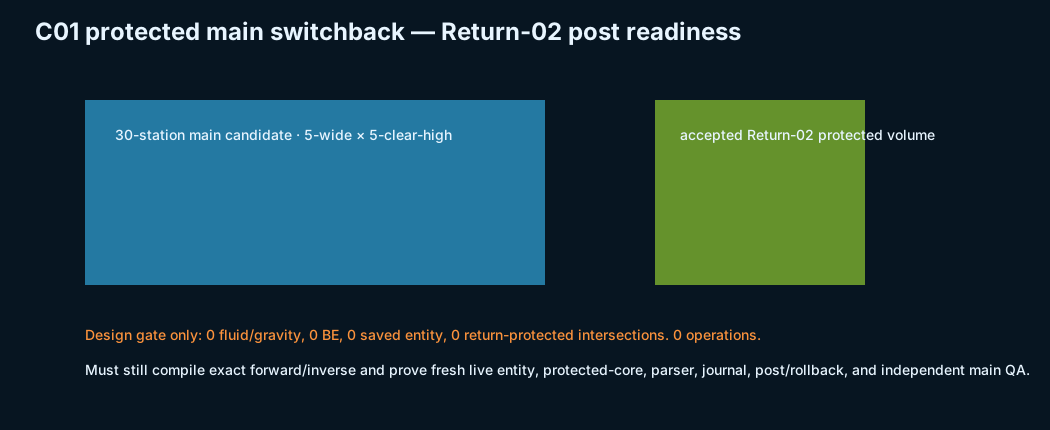 C01 protected main switchback readiness · Candidate only: 30-station 5×5 geometry and retained Return-02 interfaces · no main-route change or authorization
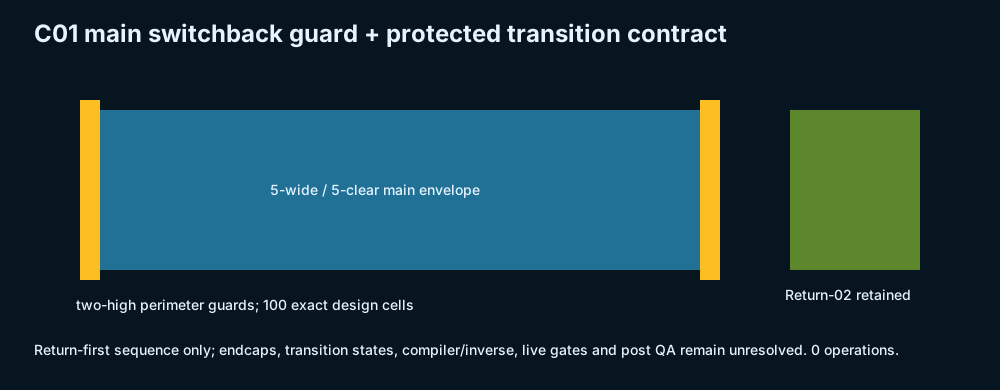 C01 guard + protected-route transition · Design-only 100-cell guard perimeter · endcaps, route retirement, compiler, and release gates remain unresolved
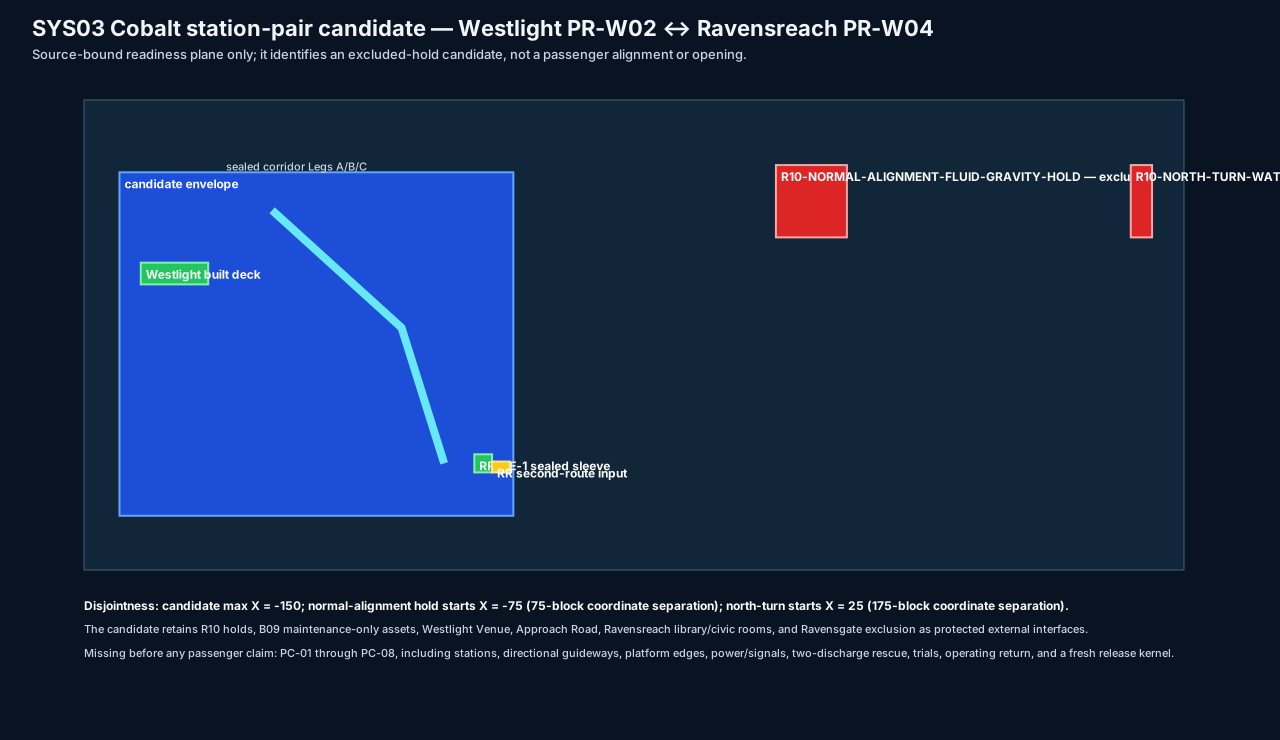 SYS03 Cobalt Westlight ↔ Ravensreach station-pair candidate · Candidate only: both R10 holds excluded; PC01–PC08 remain unaccepted; no route or passenger service
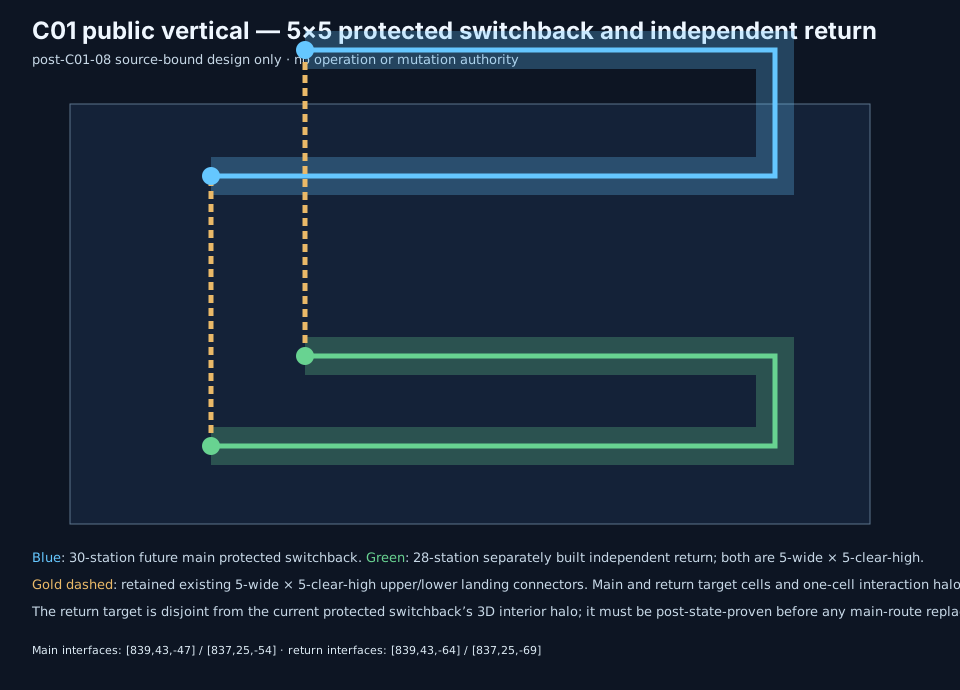 C01 5×5 switchback and return plan · Disjoint 30-station main and 28-station return lanes · main protected route remains unchanged
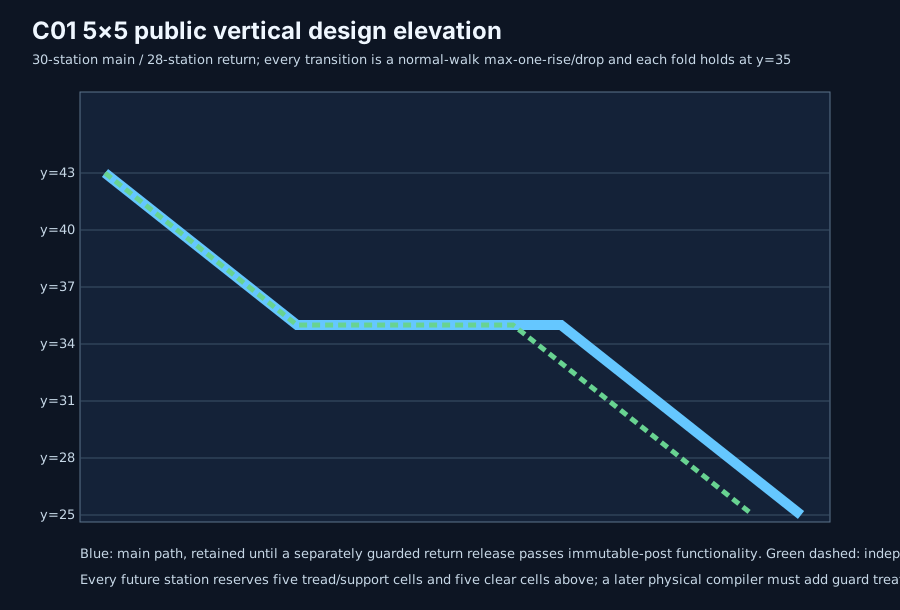 C01 5×5 switchback elevation · Independent 28-station return must be built and proved before protected main-route work
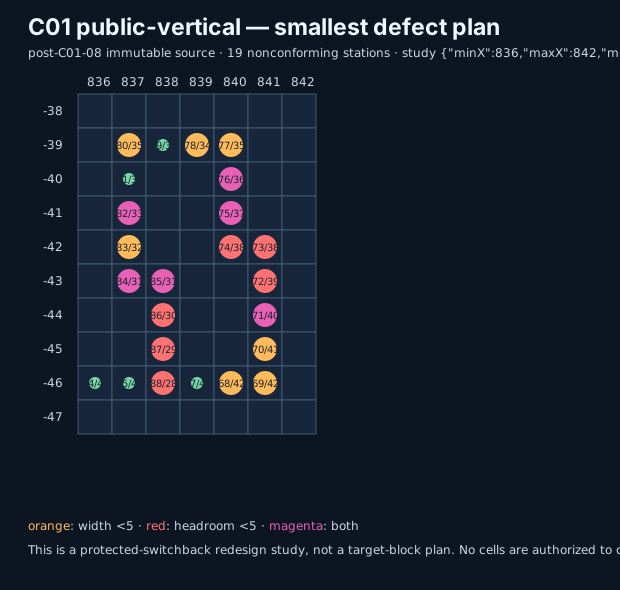 C01 public-vertical defect plan · 19-station design input · hazard-clear boundary · protected switchback remains unaltered
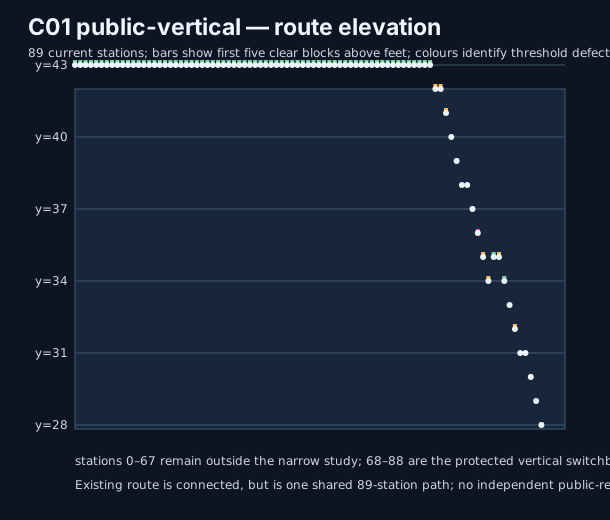 C01 public-vertical elevation · Endpoint and return constraints shown before any physical package is authorized
Surface mobility amendment
Roads and paths are now the rights-of-way for a staged above-ground rail-and-promenade system. These maps are exact design and survey evidence. AG-1's three piers and two-deep girder are physically built and post-verified; the loop, station, track, promenade, and old-road conversion are not. Existing routes stay usable until a replacement segment has passed its guarded route and return tests.
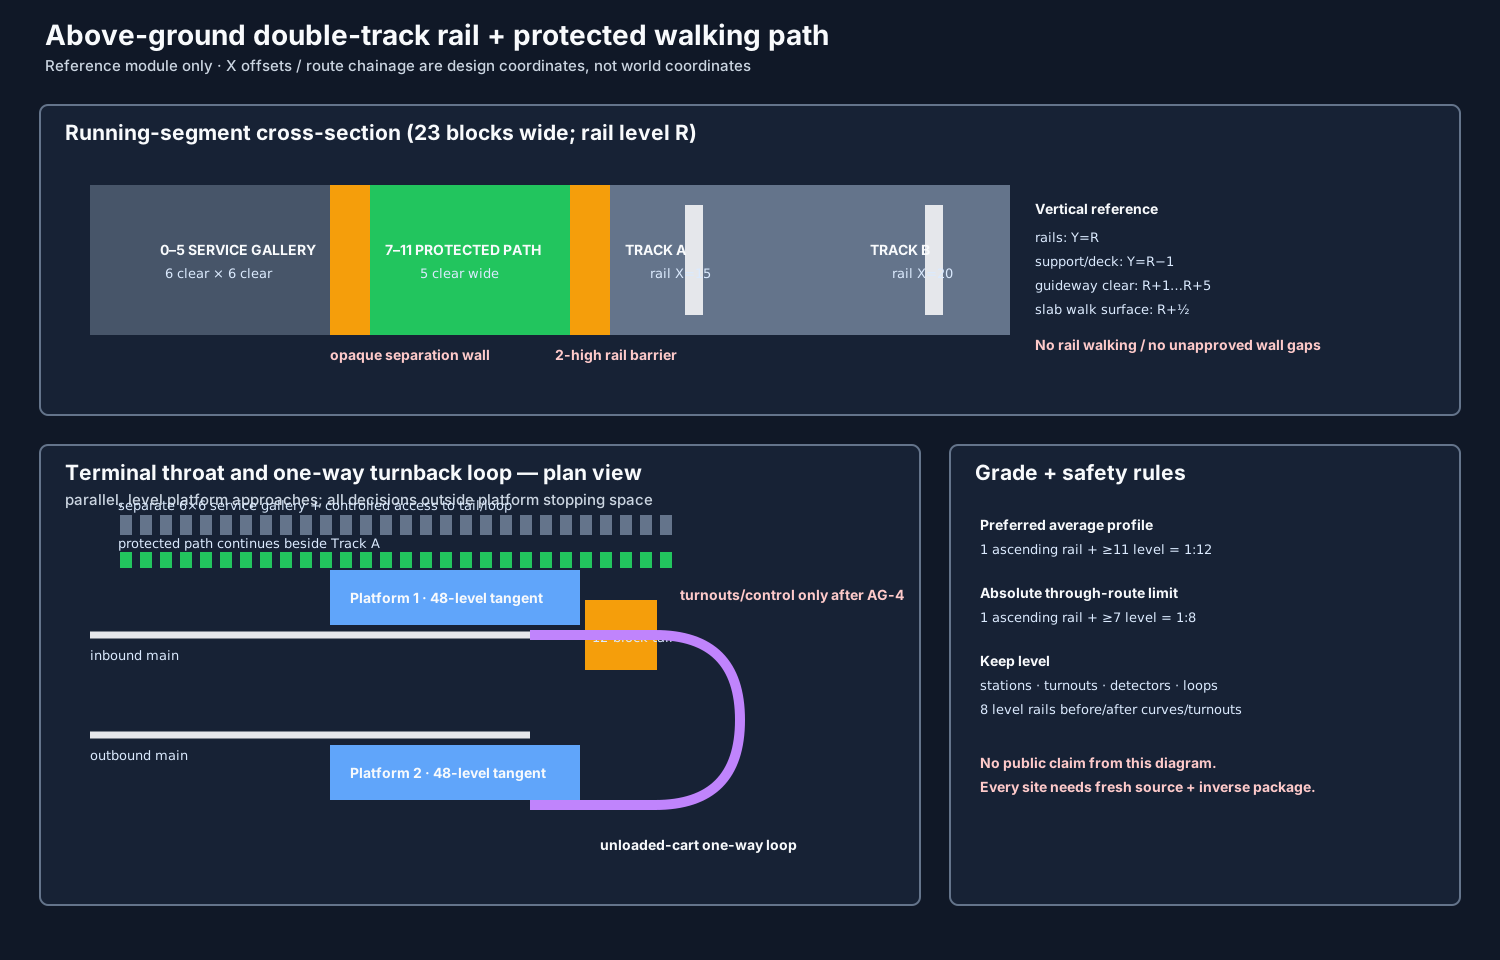 Rail + promenade module · 23-block guideway: protected five-wide path, opaque barrier, and separate six-wide service gallery
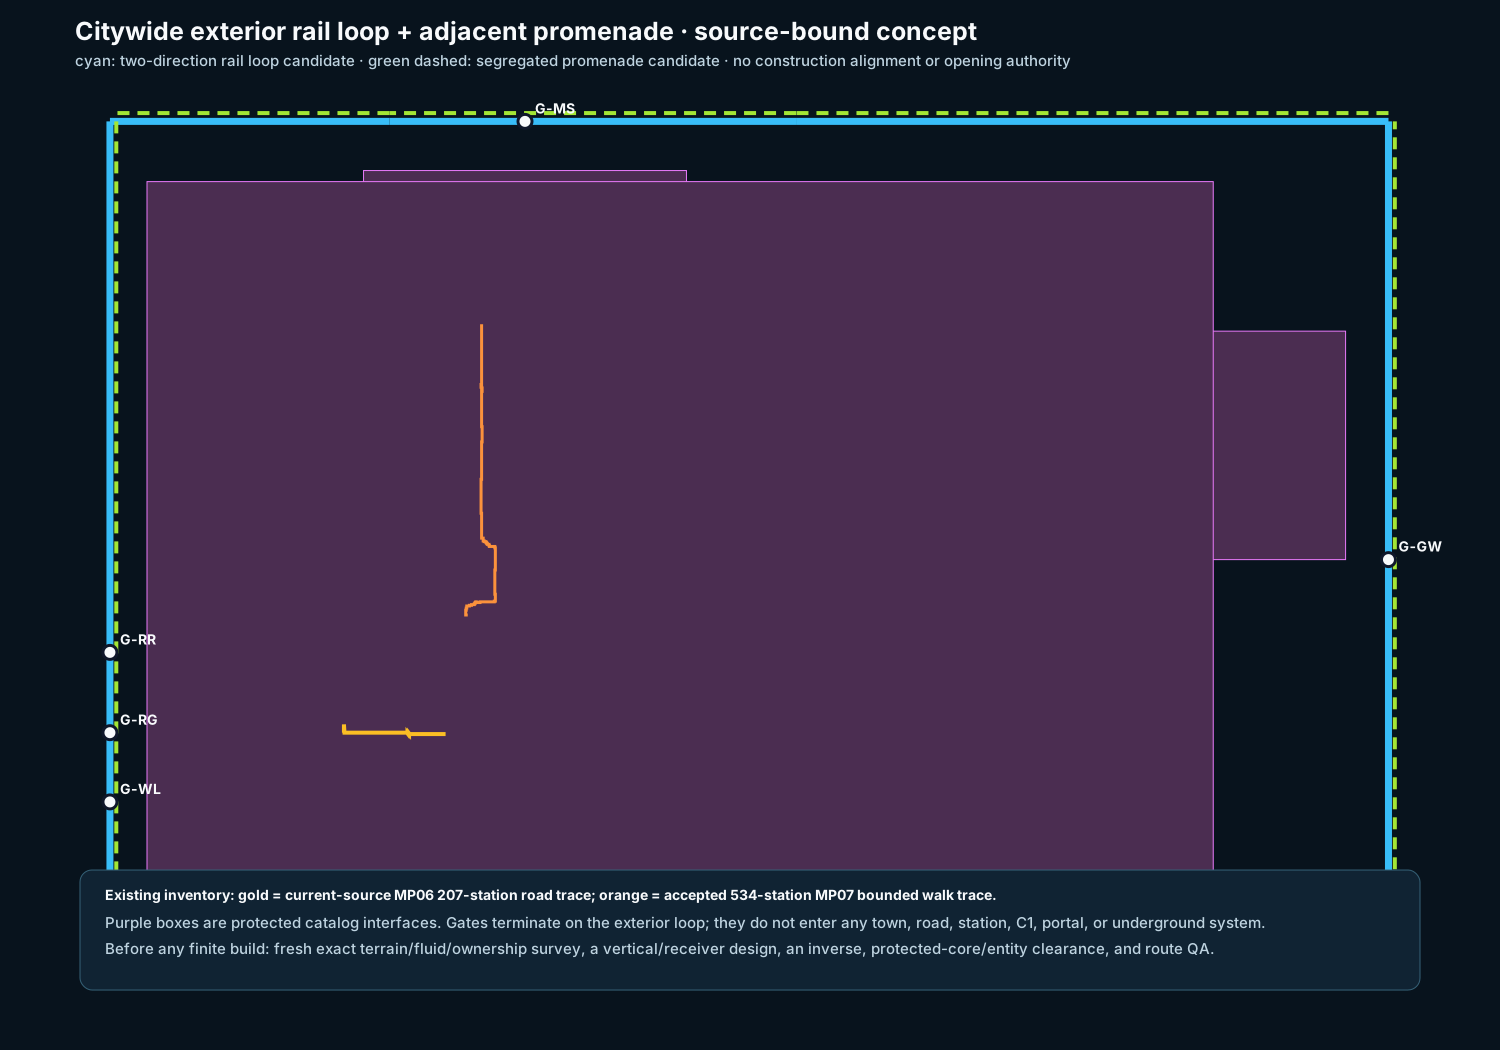 Exterior paired-guideway loop · Eight source-bound survey candidates; fluid and unknown ground remain excluded from build selection
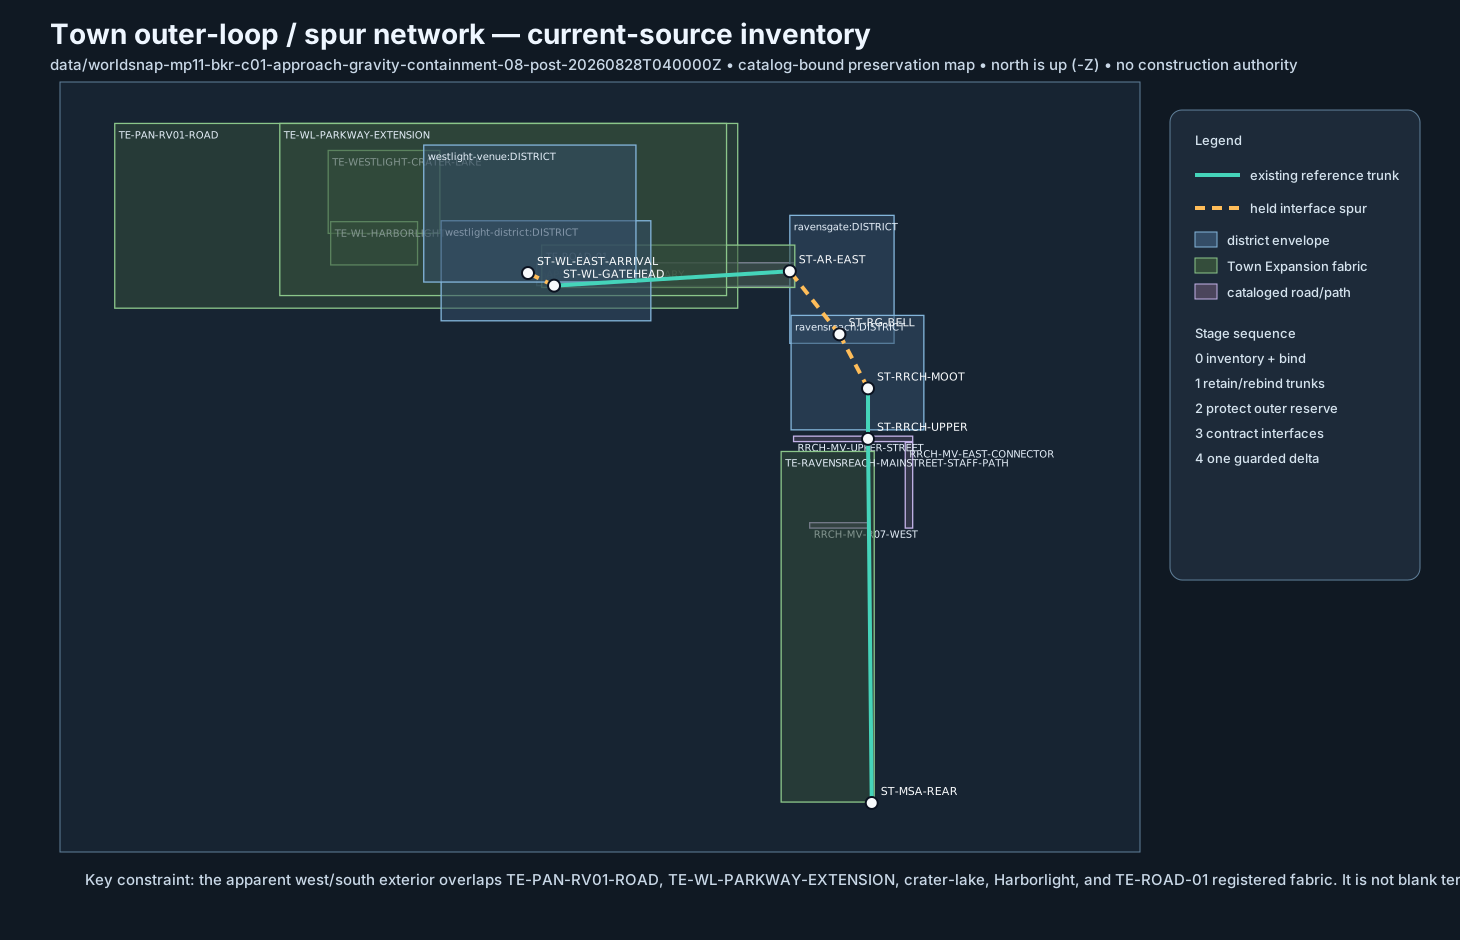 Town anchors and held spurs · Seven normal-walk anchors; existing routes retained while three interfaces require exact contracts
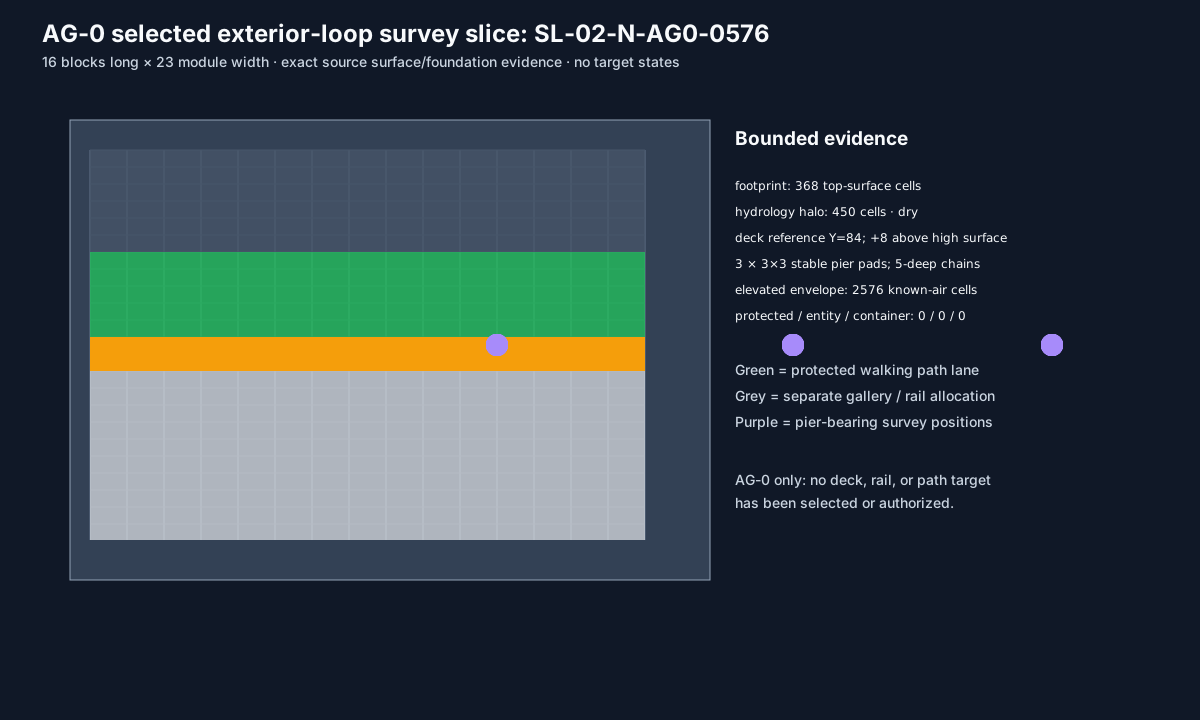 First finite exterior survey · SL-02-N-AG0-0576: dry pier-bearing survey cell set; no operation, deck, or track authorization
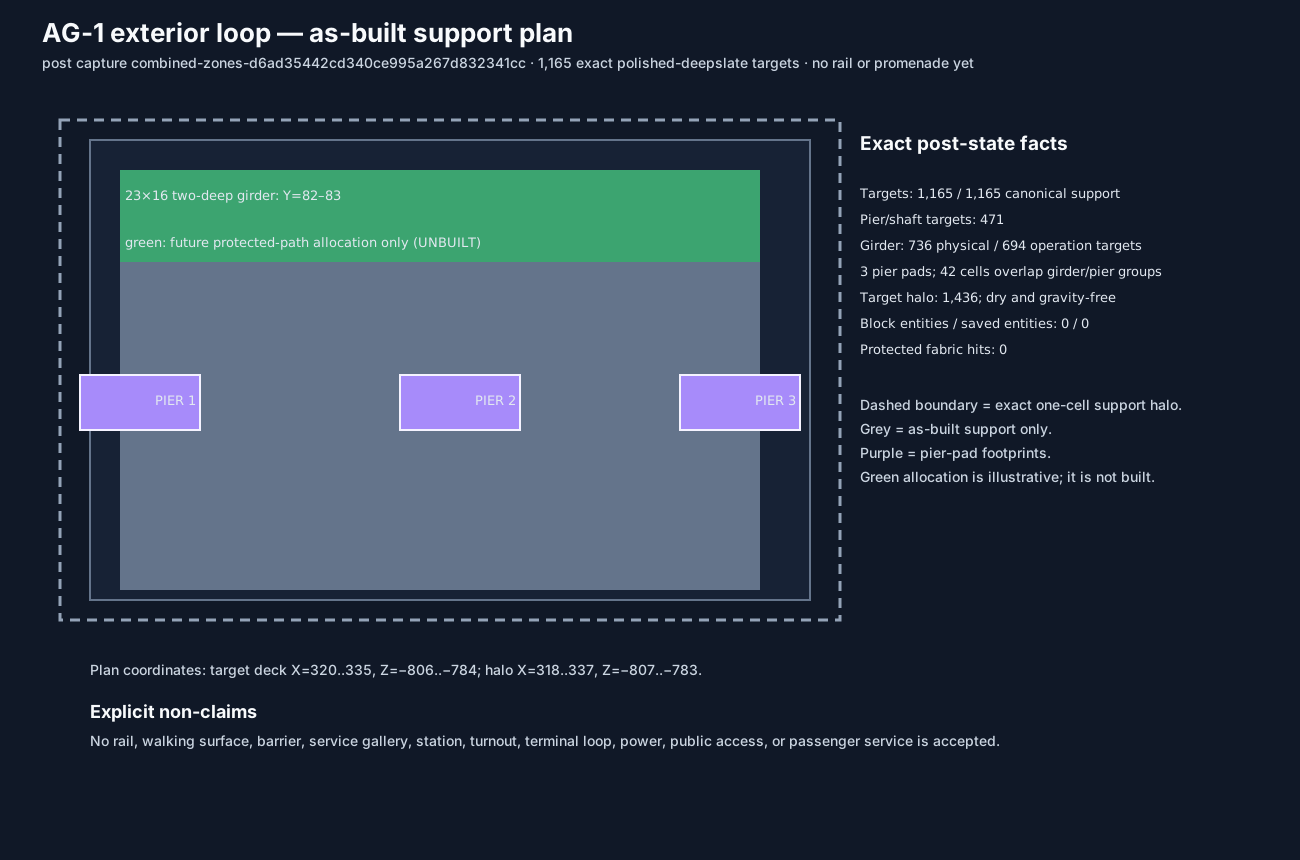 AG-1 as-built support plan · 1,165 verified support cells: three pier pads and a two-deep girder; rail and promenade remain unbuilt
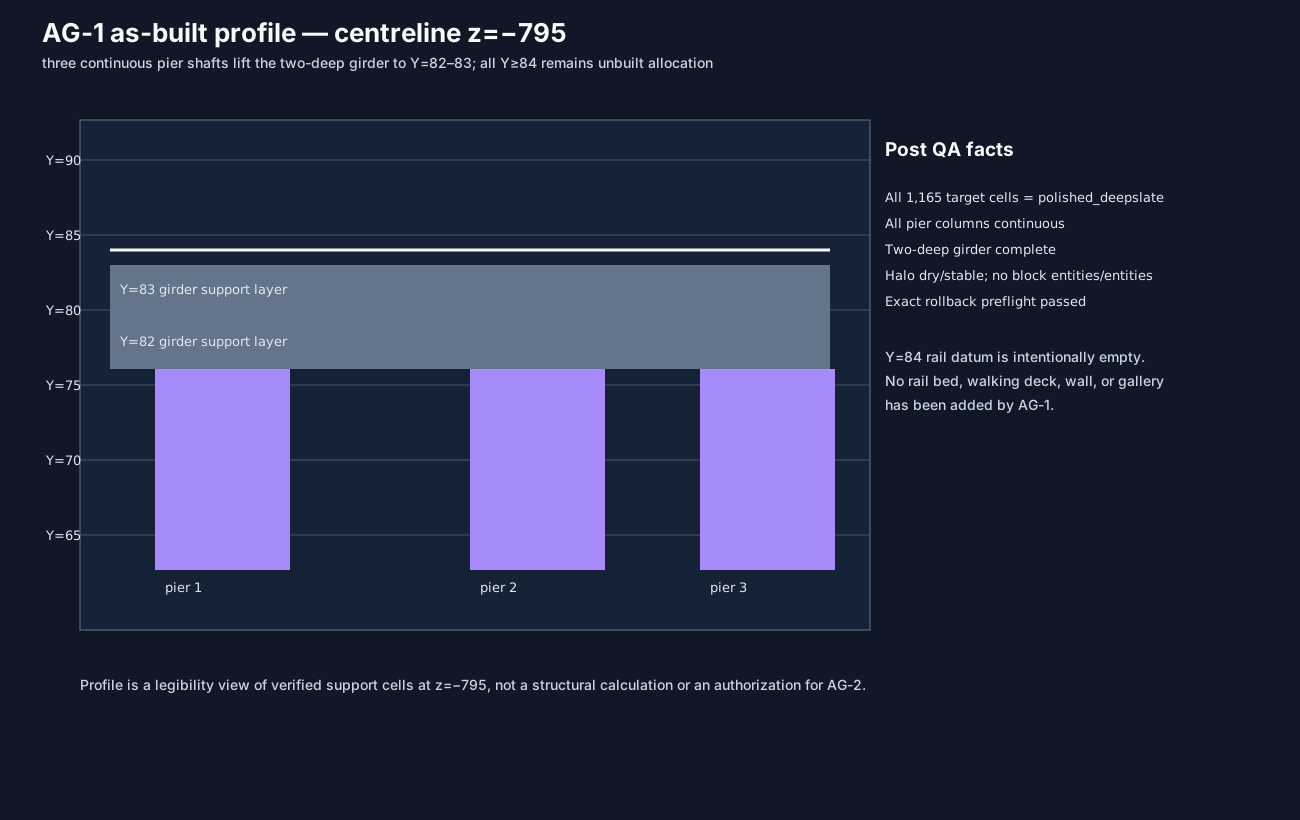 AG-1 as-built support profile · Continuous pier shafts and the Y82–83 girder verified against the immutable post-state snapshot
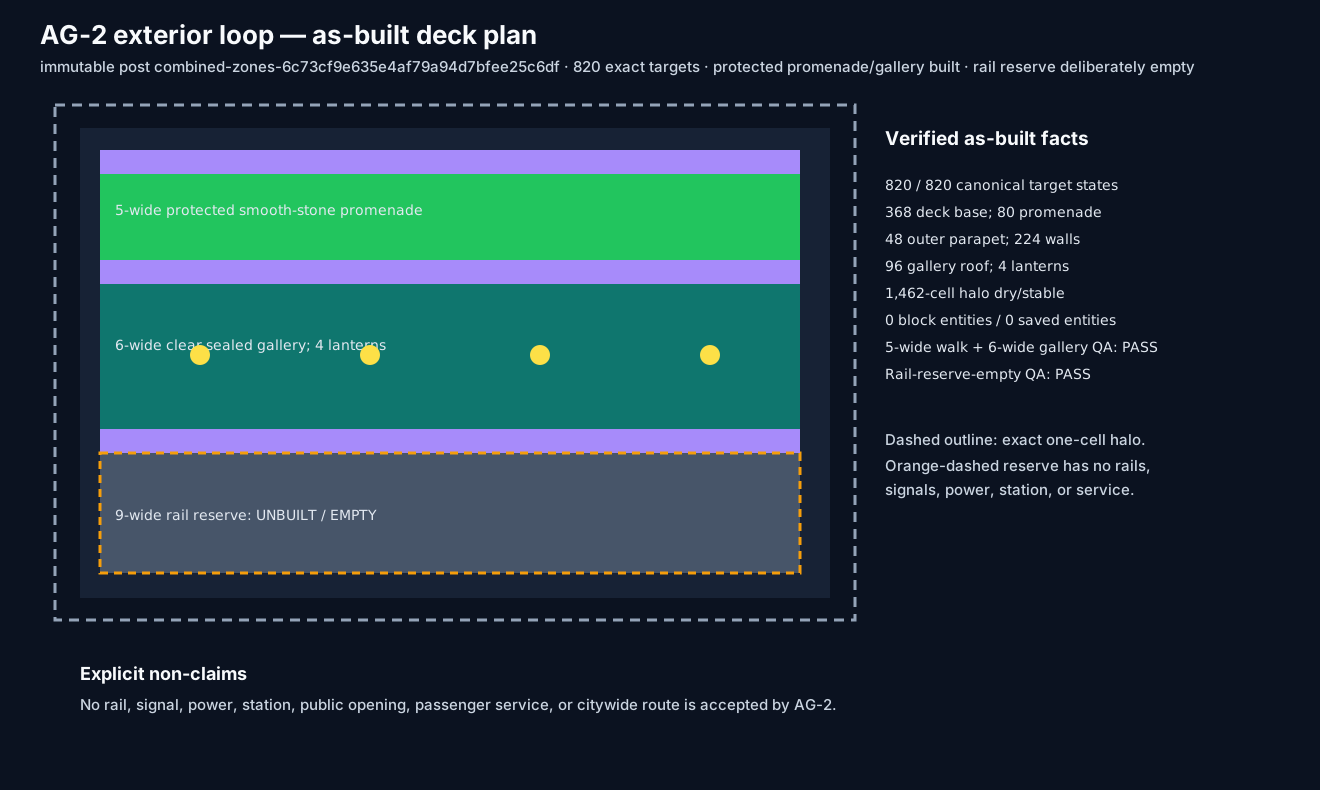 AG-2 as-built promenade plan · 820 verified civil cells: protected five-wide path, sealed gallery, lighting, and an explicitly empty nine-wide rail reserve
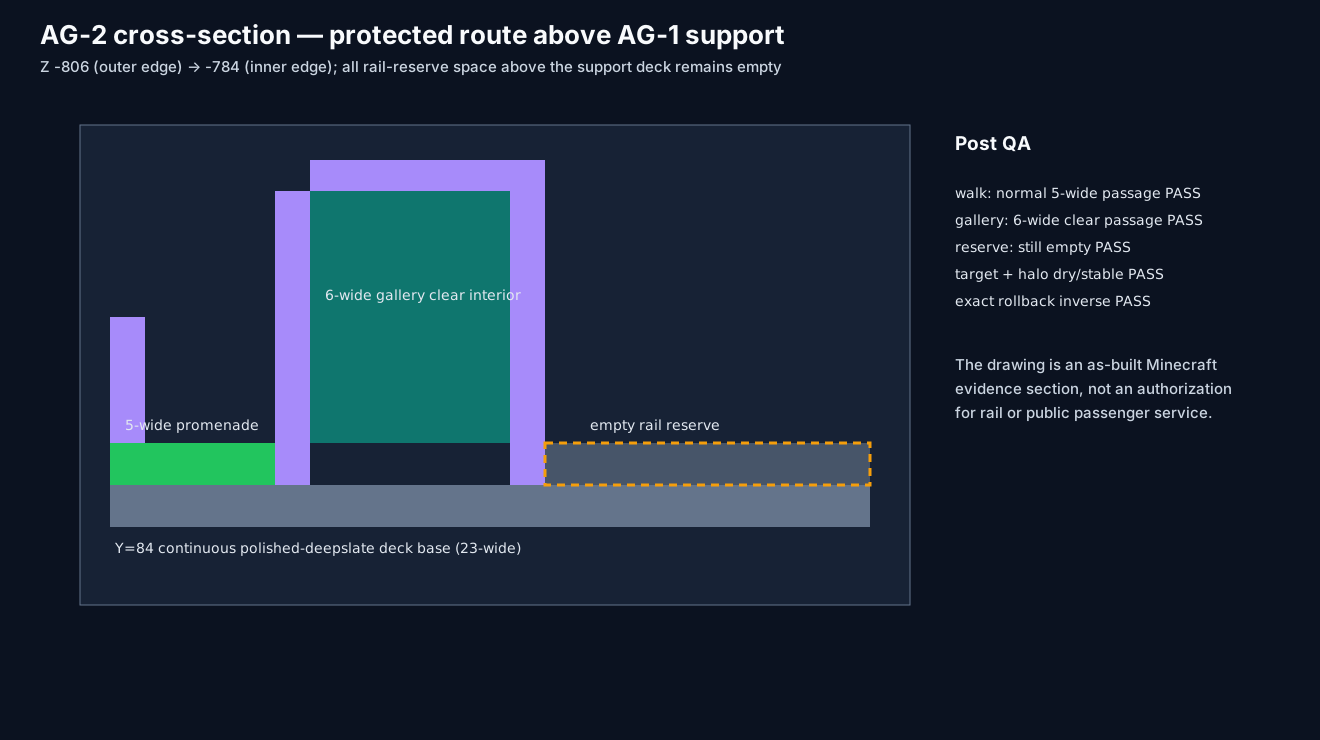 AG-2 as-built promenade section · Post-verified protected walking route above AG-1 support; rail, power, signals, and service are not built
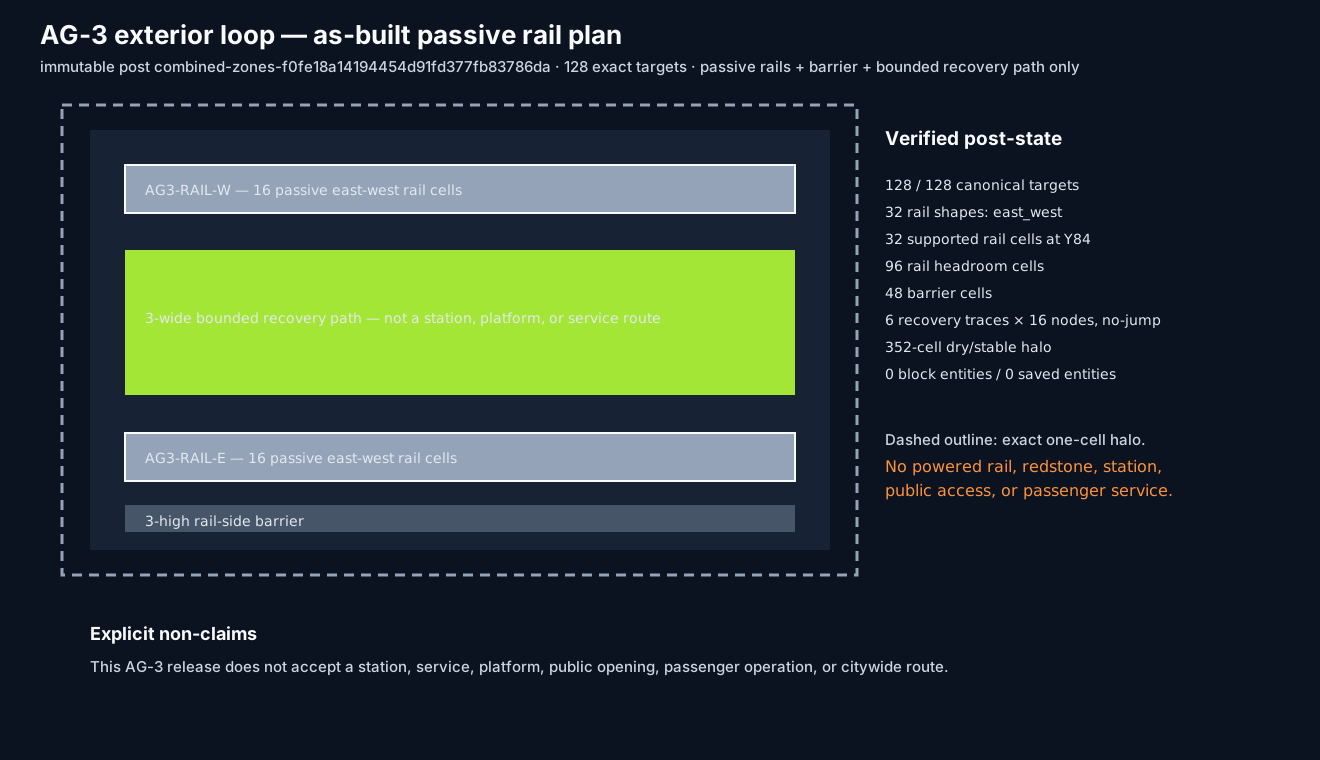 AG-3 as-built passive rail plan · Two isolated unpowered tracks, rail-side barrier, and a three-wide maintenance-only recovery path—no station or service
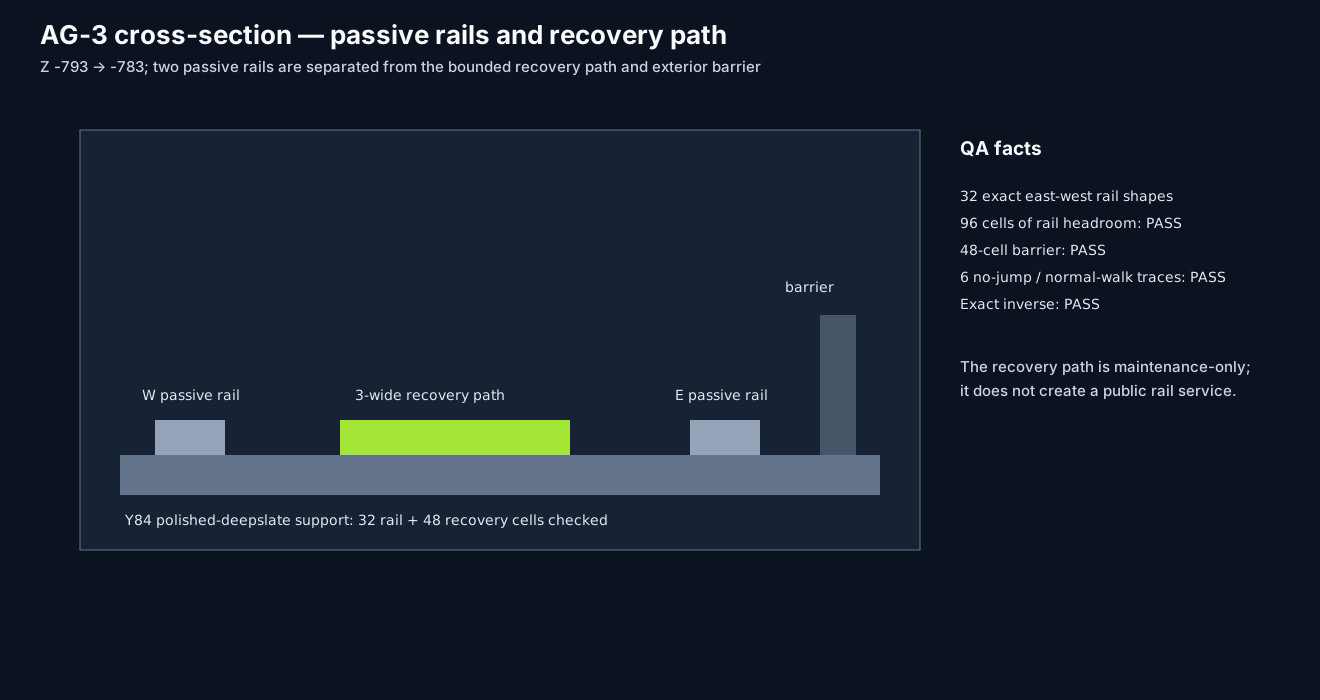 AG-3 as-built passive rail section · Exact rail support, headroom, separation, and recovery-path evidence from the immutable post-state
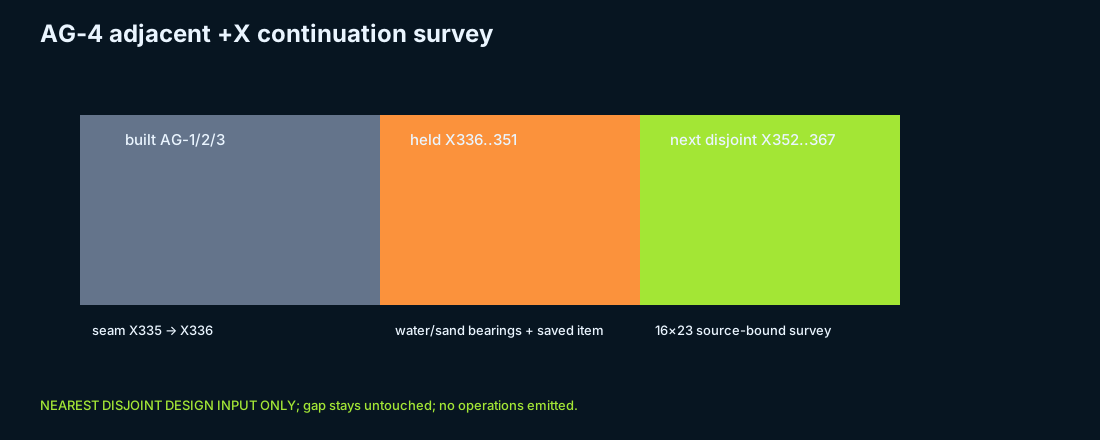 AG-4 adjacent continuation hold survey · The immediate continuation is held by water/sand bearing failures and a saved item; the next clean module is disjoint, not a connection
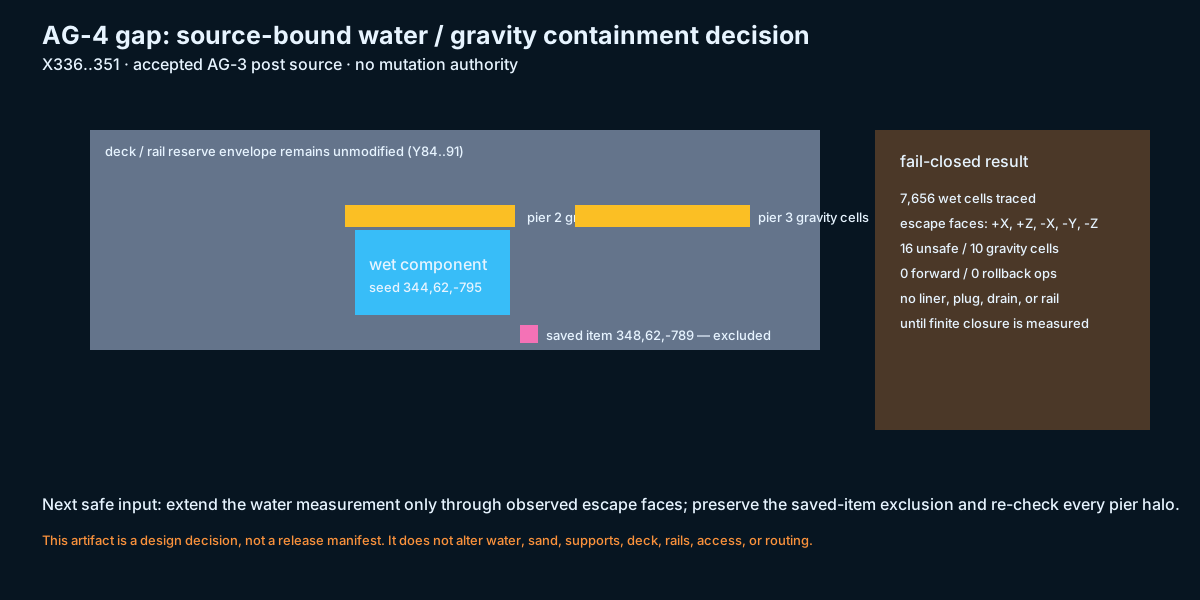 AG-4 water and gravity hold · 7,656 observed wet cells escape five measurement faces; no local plug, liner, drain, or bearing replacement is authorized
Latest guarded physical releases
These maps bind the newest finite releases to their immutable post state and independent QA. They show exact containment or restricted safety work only; neither card opens a route, endpoint, egress, or public area.
 C01 arrival gravity-support as-built plan · 33 polished-deepslate support cells · 219-cell verified halo · arrival-cadence seam and retained gravel preserved
 C01 arrival gravity-support section · Seven protected floor supports · two clear headroom cells · exact reversible liner only, no route commissioning
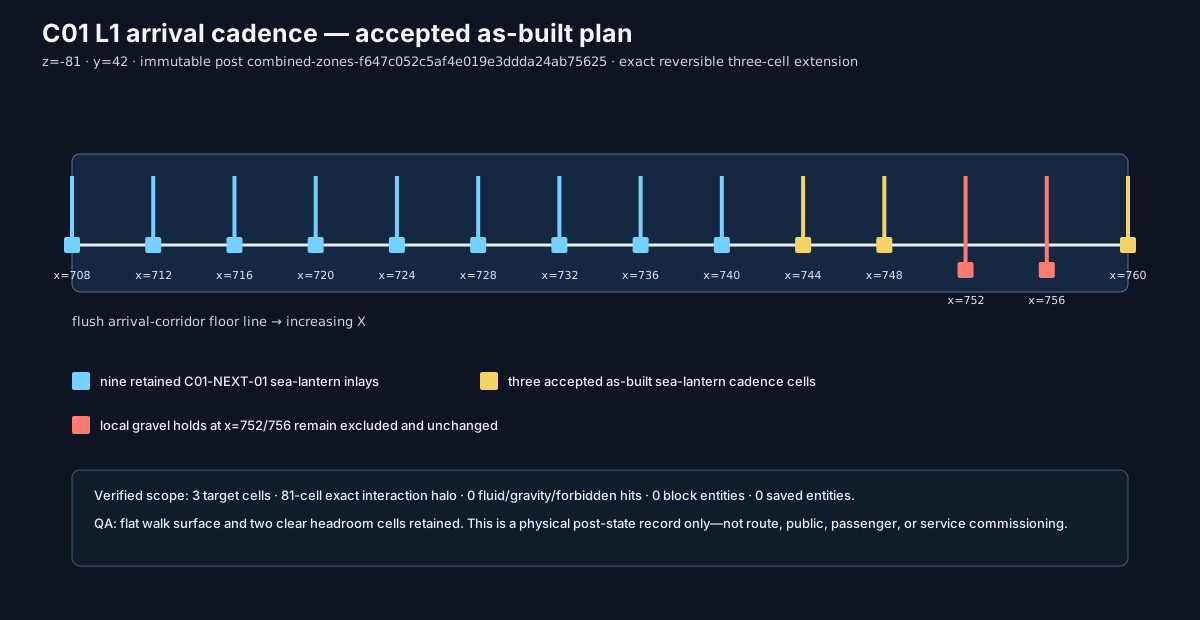 C01 L1 arrival cadence as-built plan · Three exact sea-lantern inlays · 81-cell verified dry halo · nine prior inlays and two gravel holds retained
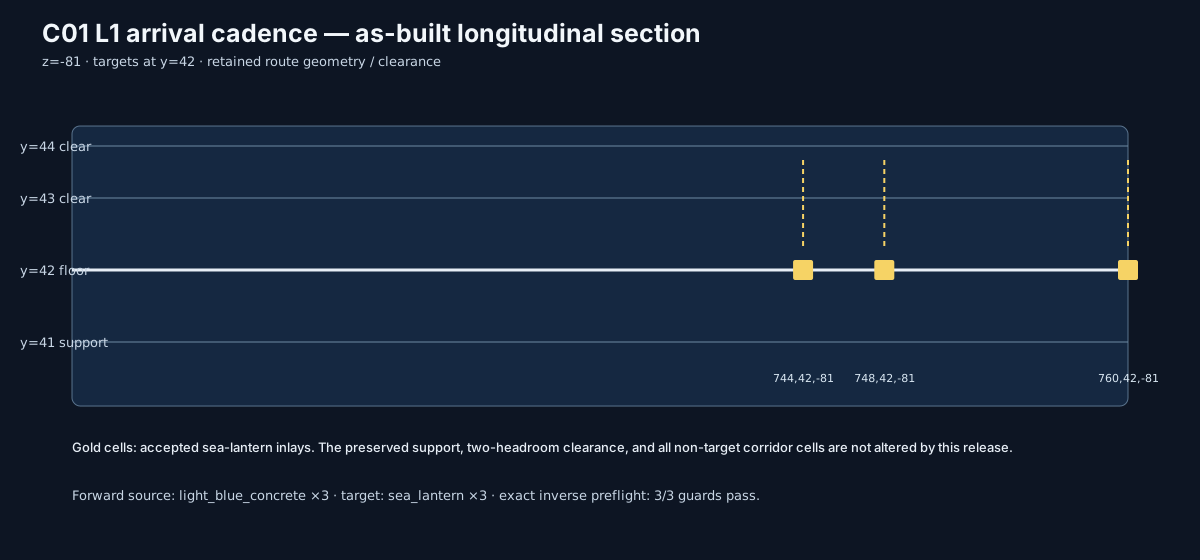 C01 L1 arrival cadence clearance section · Three-cell extension · flat walk surface and two clear headroom cells verified · not a route or service commissioning
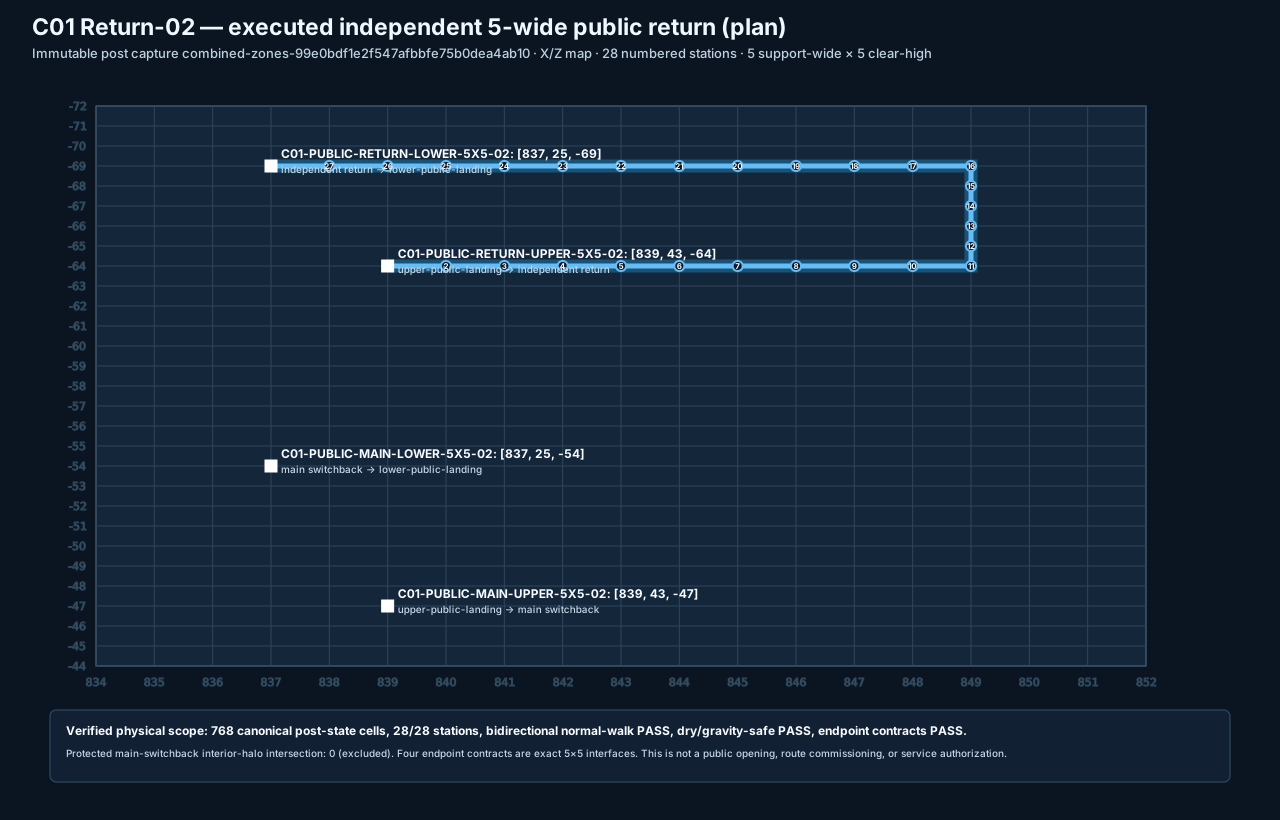 C01 Return-02 as-built plan · 28-station, five-wide × five-clear return · 768 canonical post-state cells · protected switchback excluded
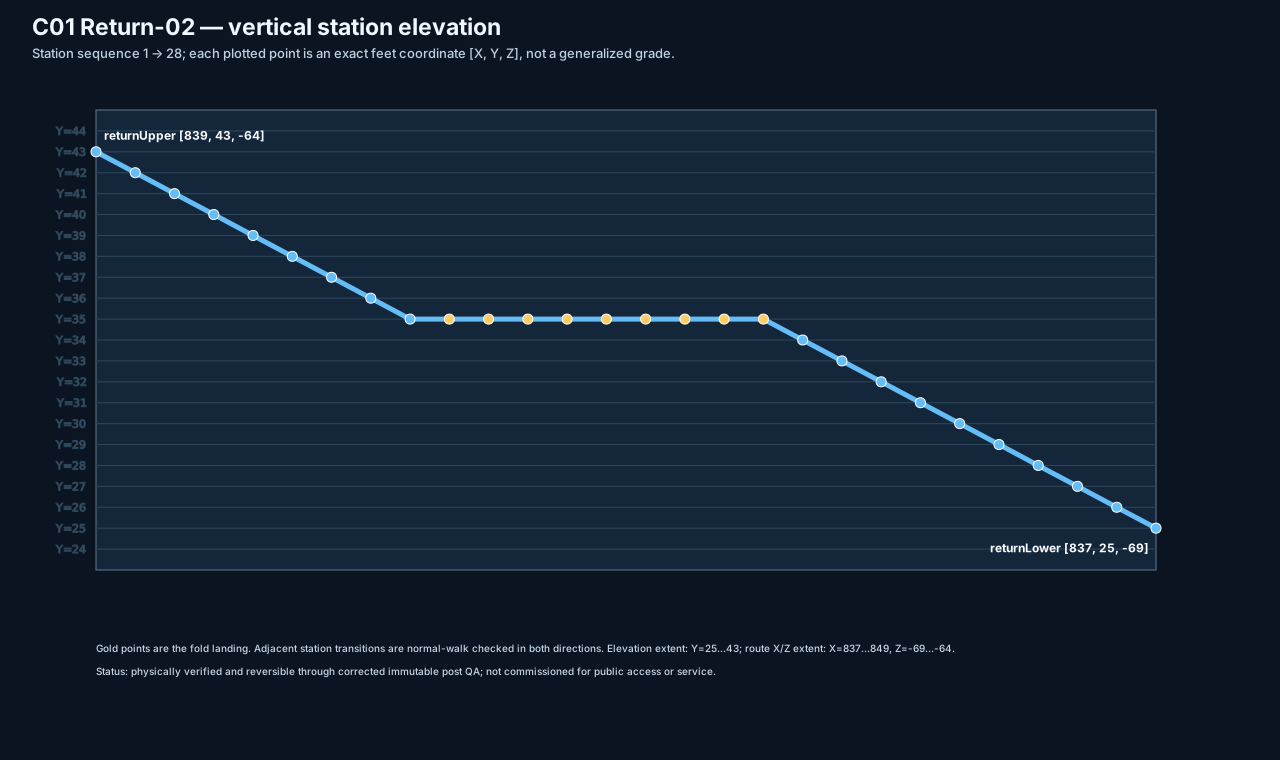 C01 Return-02 as-built elevation · Corrected immutable QA verifies both directions and four exact 5×5 endpoint contracts · no commissioning
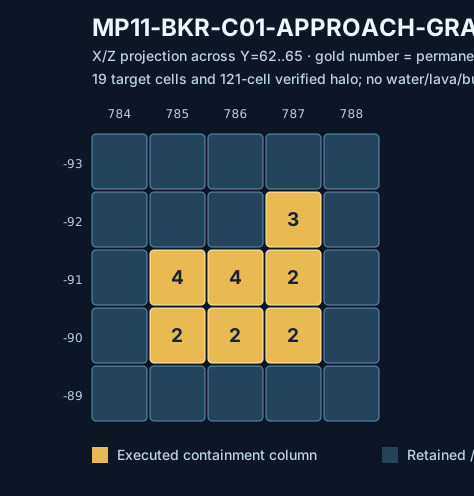 C01 approach containment 08 · 19-cell finite gravity liner · immutable post state · 121-cell verified dry halo
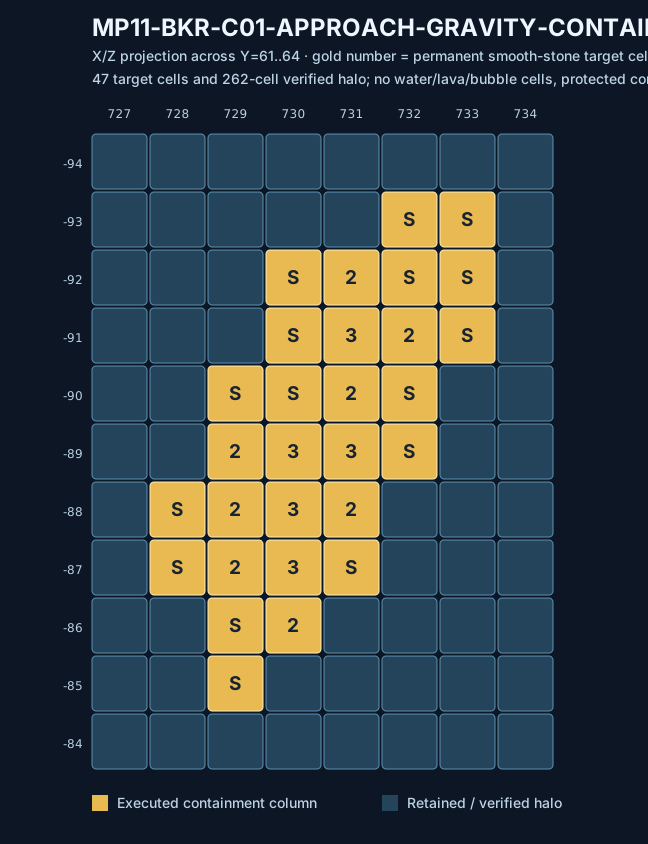 C01 approach containment 07 · 47-cell finite gravity liner · immutable post state · 262-cell verified dry halo
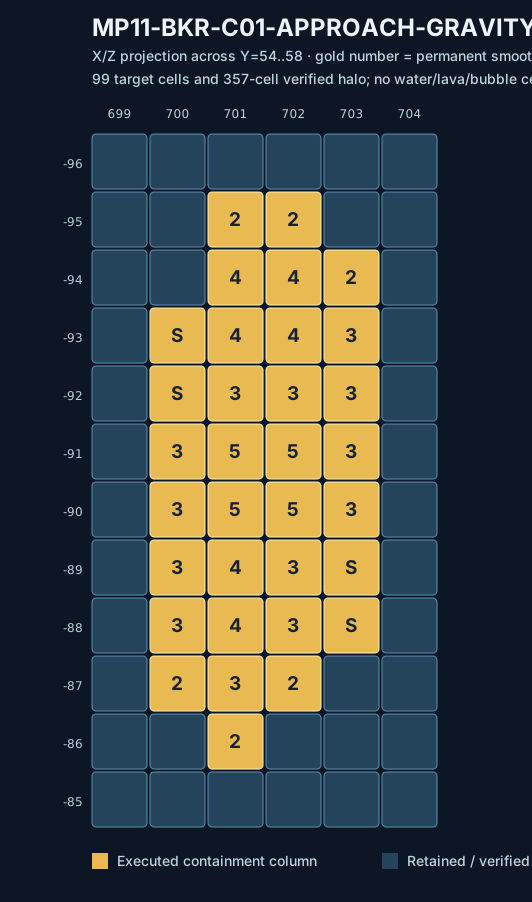 C01 approach containment 06 · 99-cell finite gravity liner · immutable post state · 357-cell verified dry halo
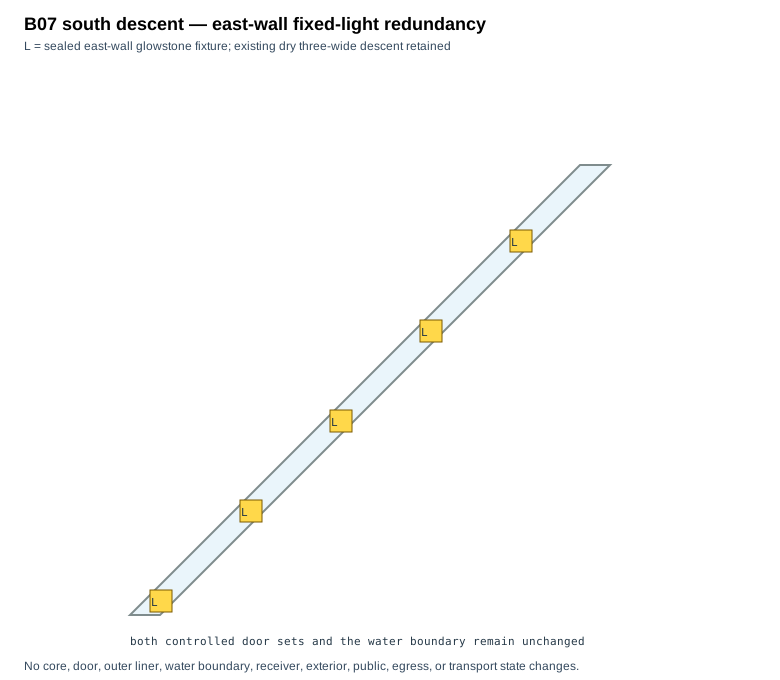 B07 descent east-wall lighting · Five fixed fixtures · dry three-wide core and both controlled door sets retained
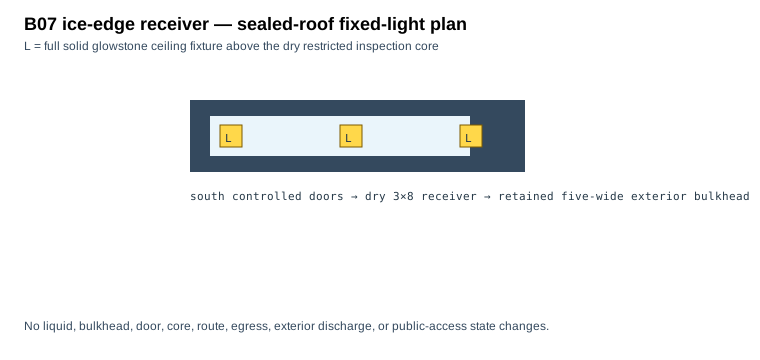 B07 ice-edge receiver lighting · Three sealed-receiver fixtures · dry core and exterior bulkhead retained
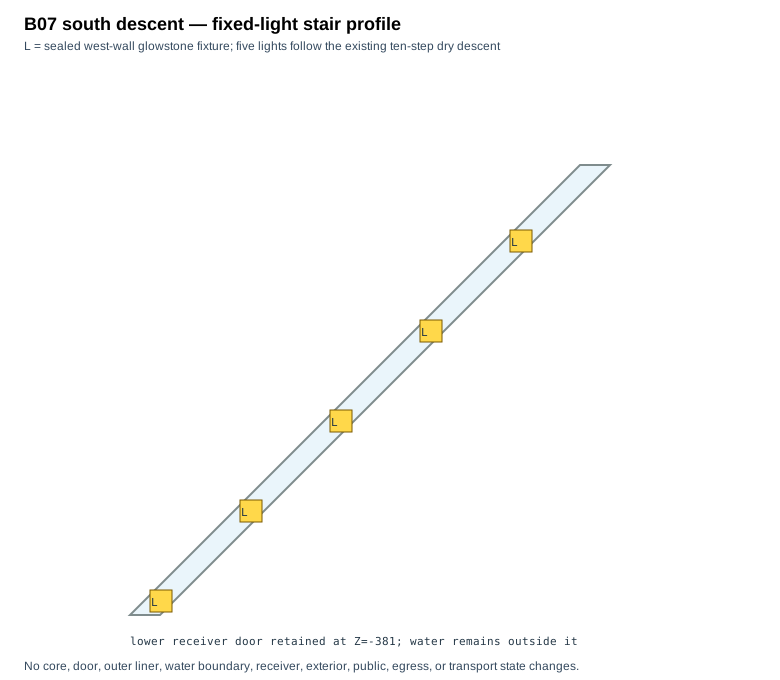 B07 descent west-wall lighting · Five fixed fixtures · dry stair core and controlled doors retained
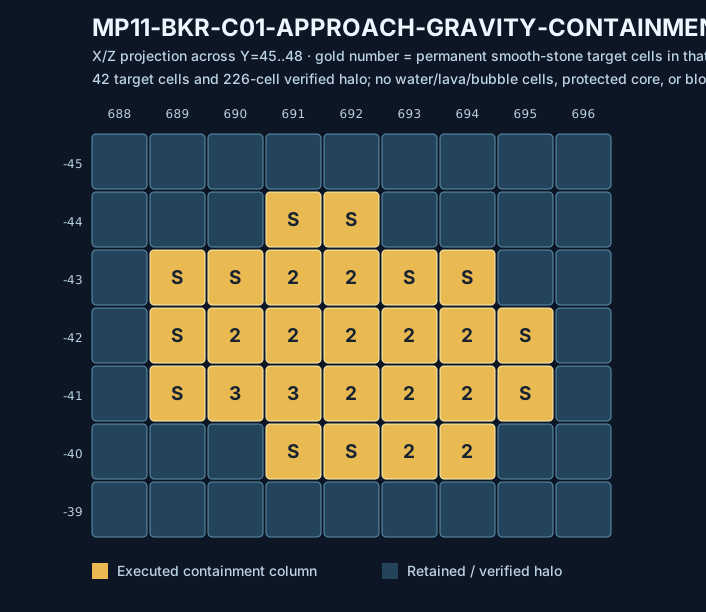 C01 approach containment 04 · 42-cell finite gravity liner · immutable post state · 226-cell verified halo
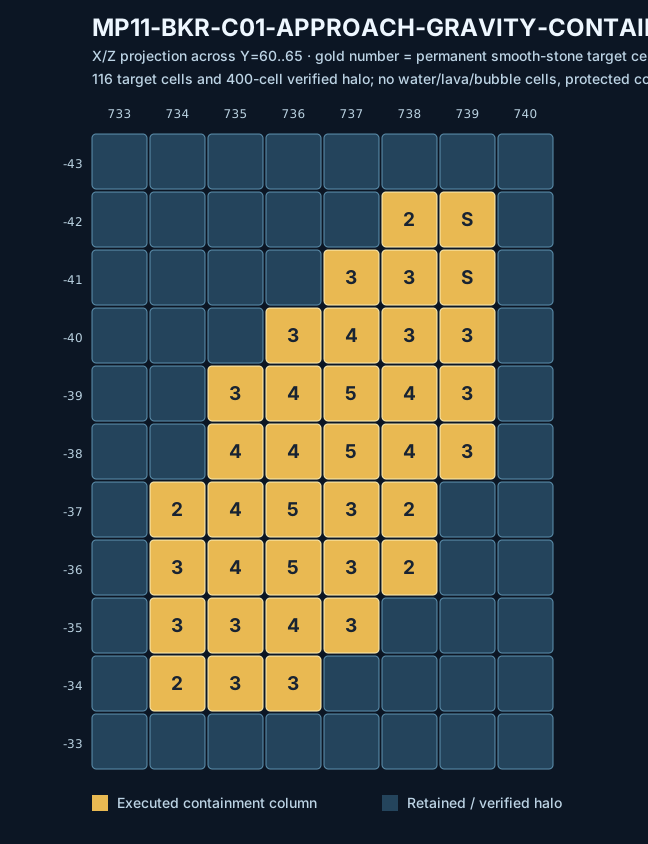 C01 approach containment 03 · 116-cell finite gravity liner · immutable post state · 400-cell verified halo
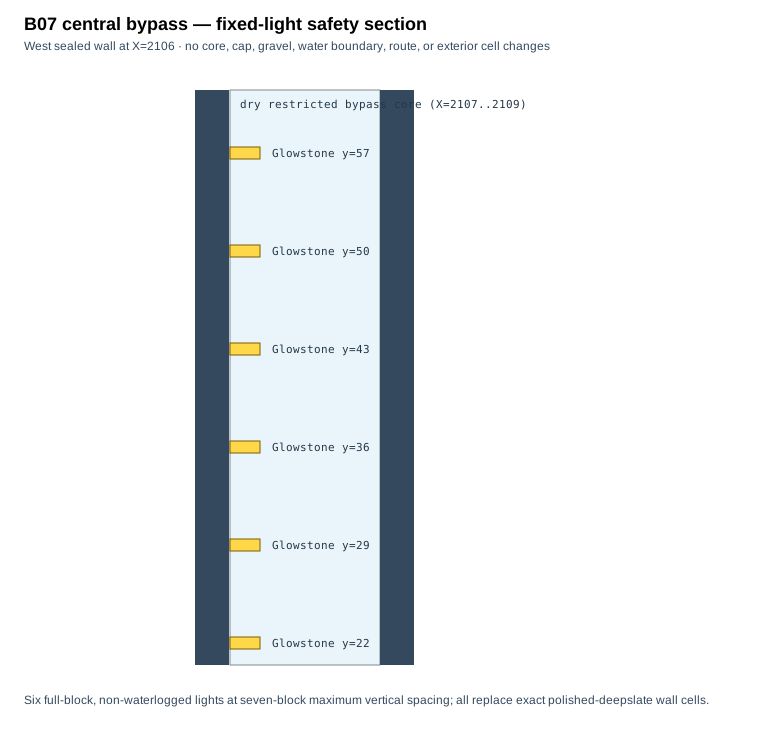 B07 central bypass lighting · Six fixed internal fixtures · sealed restricted bypass · no route or egress opening
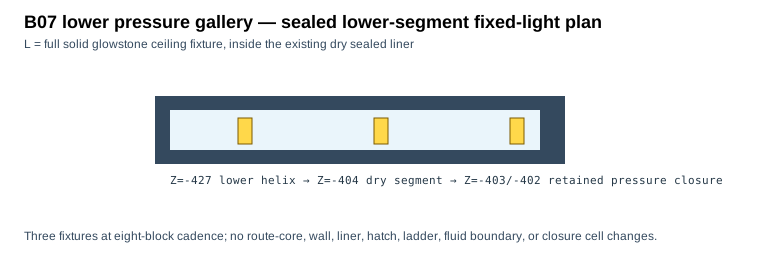 B07 lower-pressure gallery lighting · Three sealed-ceiling fixtures · dry segment and pressure closure retained
Build board
This is the actionable order—not a generic list of blockers. Each card is a bounded release lane, so one bad interface cannot stall unrelated construction.
Fresh B09 source has been captured. Resolve the exact guideway, 6×6 service-corridor route, exits, fluids, entities and ownership before placing conversion blocks.
Freeze the shortest independently useful western station pair, including two public headhouses and its parallel 6×6 service corridor.
Build pedestrian routes, exits, vertical access and controlled service doors first. Rail cannot open a station that cannot be walked safely.
Then build passive guideway, service corridor, power and block control; test one cart and one station pair before any passenger opening.
Evidence chapters
These are parts of the Master Plan workspace: use them for exact maps, screenshots, coordinates, and construction limits. They do not override the register or its hard boundaries below.
MC Fleet · World Systems Atlas
MC Fleet · World Operator Index
Combined Zones · South Galleria
MC Fleet · Terminal Evidence Review
Cross-Town Railway
A staged Cobalt/Amber exploration subway, then Data/Gateway/Empty Eight and mountain extensions, with a separately converted B09 scenic shuttle. No sealed future stub, back-of-house/restricted space, or maintenance route is presented as passenger access.
Alignment. No exact alignment is selected by this reconciliation. The first design freeze must choose a source-proven route from current terrain and exact ownership, not draw a line through catalog envelopes.
Stations. Use accepted public anchors only after landing, accessibility, enclosure, and ownership surveys. Restricted MP01/MP05 areas are not public stations.
Delivery. Survey and access first; civil guideway and the mandatory 6x6 behind-wall service corridor next; active vehicles and public service last. Each bounded package must be independently useful, guarded, journaled, reversible, and post-verified.
MP01—MP13
This is the detailed evidence register behind the quick guide above. “Built” is a bounded proven claim, not a blanket declaration that an entire district or every route inside it is finished.
Original standalone design is not accepted as fully built; bounded Cheyenne and institutional-route components are physically accepted through Masterplan 05.
The normalized underground shell/service-route context is materially present through MP05, but the full standalone 200×200 pillar grid and tenant program are not commissioned as a complete SubTropolis destination.
Bounded B07 public-core circulation and headhouse components are accepted; the full 24-block Houston surface/tunnel program is not accepted as a completed whole.
Architectural normalization is accepted as design lineage, while current-world placement and physical truth are superseded by MP05.
The bounded MVP and R08AL/R08AM Empty Eight round are accepted; retained caps and broader systems remain explicit local nonclaims.
Two durable records are complete; exact current route condition, clearance, drainage, and accessibility were not re-surveyed by the retroactive plan.
Accepted as-built campus with 630 complete durable records and one intentionally removed fence record; current condition still needs a fresh survey before alteration.
Catalog and historical evidence document the area, but no current accepted Raven Rock bunker-complex release exists; wet thresholds, route truth, accessibility, and any future complex work remain unproven.
The frozen district and 13 durable features are complete; adjacent pavilion, pool, monument, water, tunnel, and access proposals are not established as built.
The physical town and exact Ravensreach–MainStreet route are accepted; the citizen-fleet configuration patch remains proposed and unapplied.
R1 is a completed accepted release and immutable stewardship baseline, not an unbuilt proposal.
The interior district is cataloged as built; chronology and exact overlap with later Town Expansion require a fresh reconciliation before change.
The venue and focal-display release are accepted/cataloged; current event operations, circulation, emergency behavior, and condition remain unverified.
X0—X9
This is a dependency chain, not a progress bar. Later stages stay closed until the immediately controlling evidence exists.
Hash-bind MP01-MP13 sources, current catalog census, accepted posts, and supersession rules.
One owner per cell; every shared seam exact; all catalog-envelope-only overlaps rejected as authority.
Bidirectional road/walk route truth, candidate rail terrain, fluids, gravity, entities, block entities, utilities, protected features, and station approaches are exact.
Exact integer alignment, profiles, cross-sections, stations, reservations, interfaces, package boundaries, and inverse strategy approved.
Disjoint dry foundations, culverts/bridges, retaining, drainage isolation, and station shells accepted without active service claims.
Continuous supported rail, full headroom, sealed holds, max-step-one pedestrian approaches, and exact rollback accepted.
Mechanisms and block entities migrate transactionally; fail-safe behavior and rescue path proven.
Tagged vehicles pass bounded forward/return runtime probes with recovery and rollback evidence.
One immutable post proves all stations, service directions, accessibility, evacuation, operating modes, and off-target preservation.
Only accepted physical identities are imported and published; every map/media object is hash-bound to X8.
Non-negotiable truth boundary
This plan contains no block operations and authorizes no world, database, service, or publication mutation.
A catalog status or planning envelope is never a source guard, target set, route pass, or overwrite right.
Use a fresh immutable same-invocation source for every physical release; historical accepted snapshots remain provenance only after later commits.
Require complete canonical block states, exact forward/inverse operations, strict-noop parser checks, exact source preflight, live entity clearance, block-entity/container/protected exclusion or exact reviewed migration, journaled execution, fresh post snapshot, post QA, and rollback preflight.
Unknown fluid, gravity, entity, container, mechanism, utility, drainage, or protected state fails only the affected package and dependent interface; it does not become a global plan hold.
Do not open Empty Eight future stubs, C2, C3, P1-B12, secure Cheyenne, FIRE-EG-B, or any exterior/utility/drainage interface without a separate exact release.
Do not claim whole-route, passenger, public, rescue, accessibility, hydraulic, utility, or operational commissioning from a bounded surface, passive rail, or maintenance-shuttle package.
Database import, map generation, media capture, and external publication follow accepted physical QA and never manufacture acceptance.
Machine-checked acceptance layer
The report input, narrative, current catalog, accepted post, and source evidence are hash-bound. The reconciliation made no live call, world edit, database mutation, or passenger-service claim.