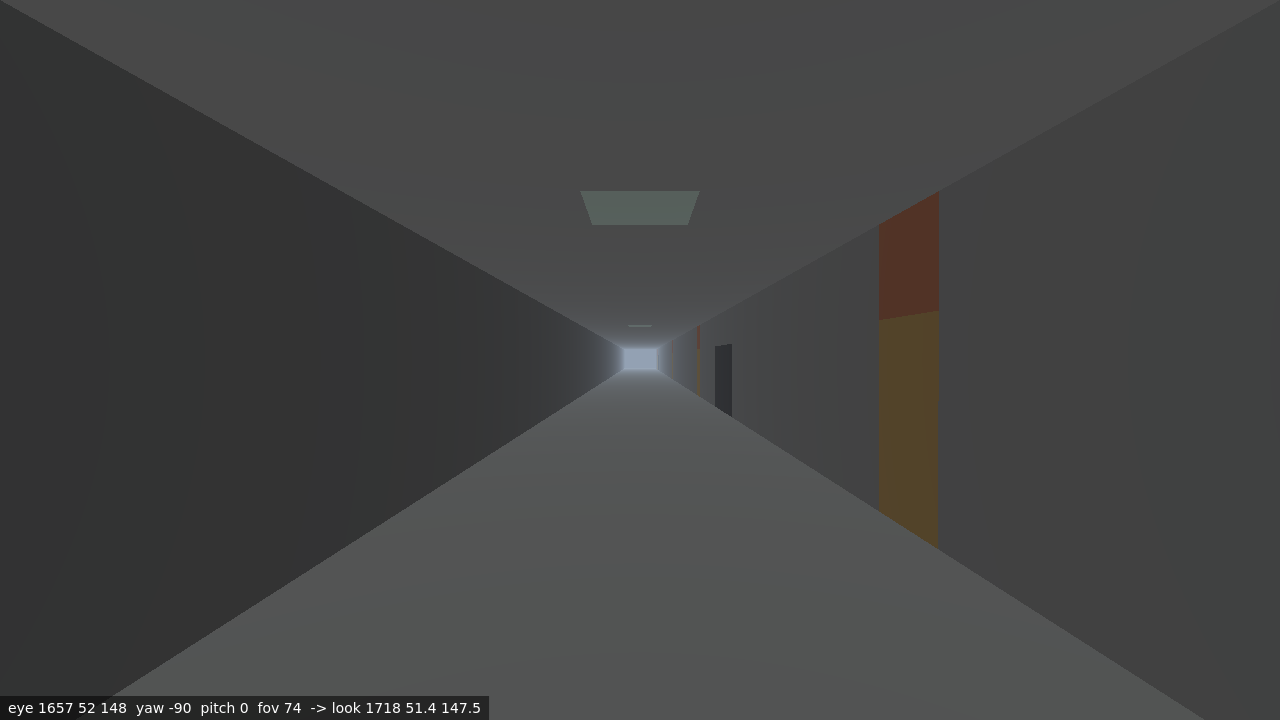
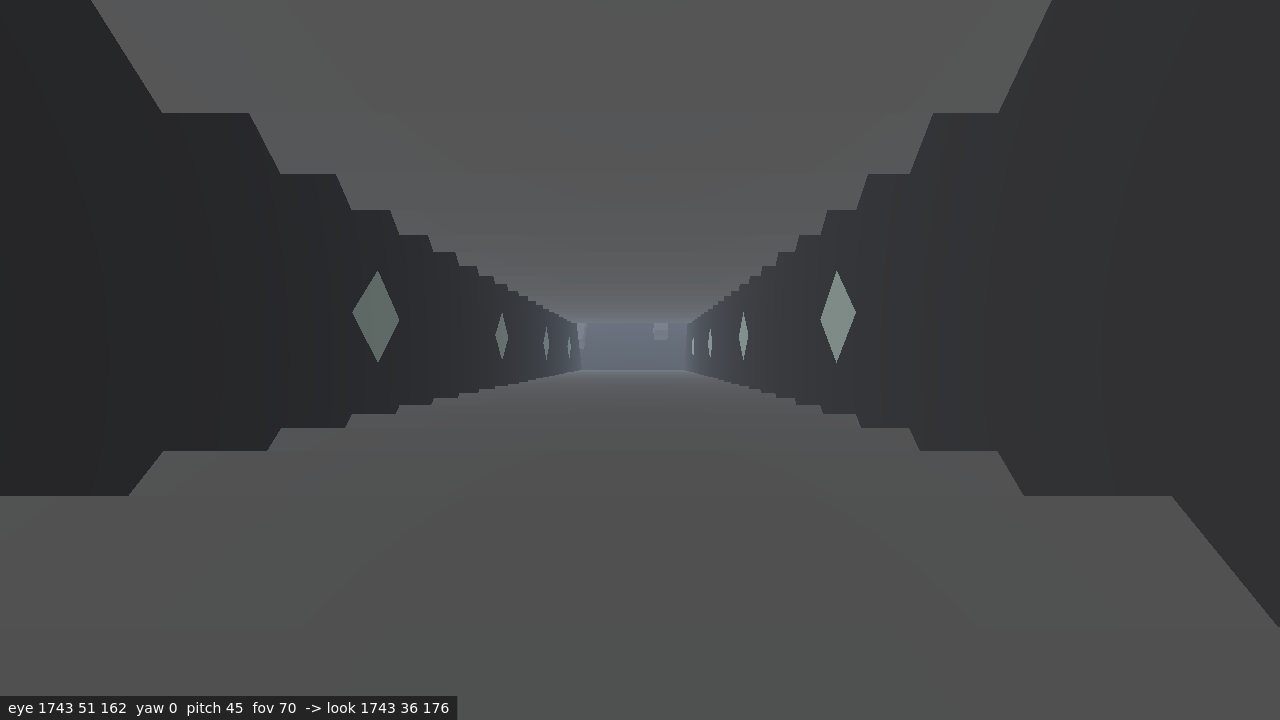
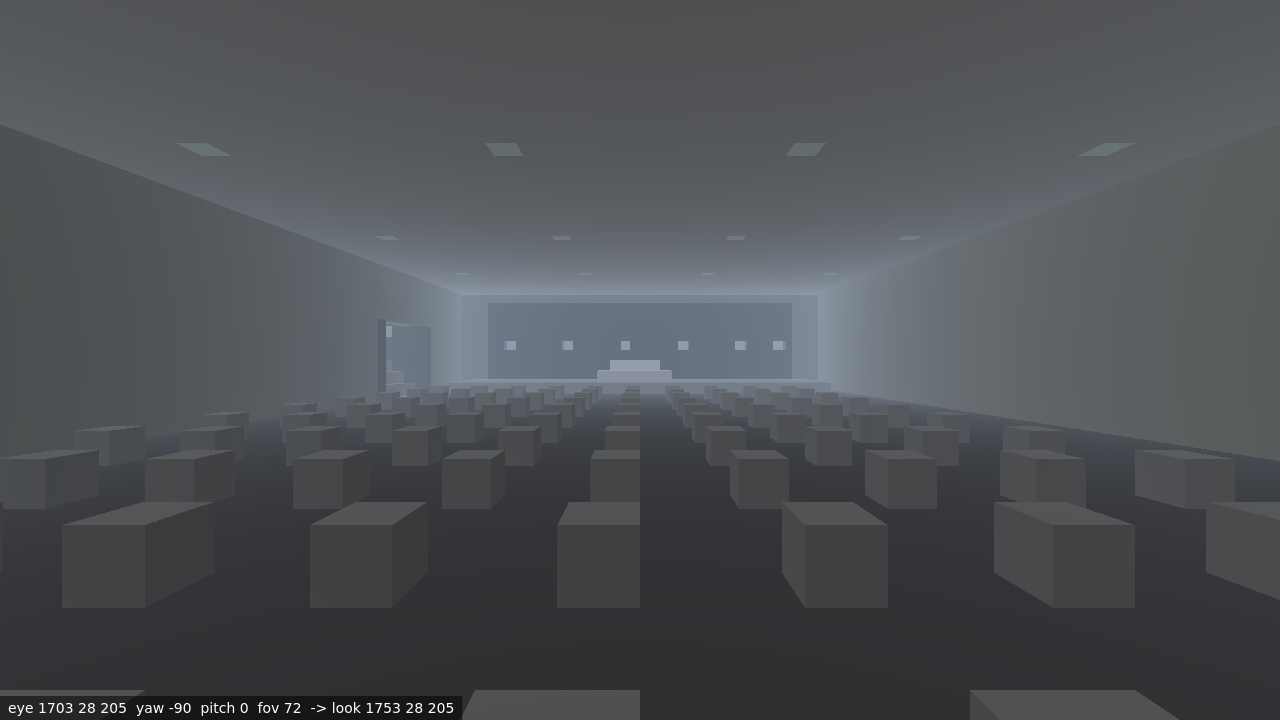
11 bays · 2 stairs
S01–S05 and S07–S12 are publicly viewable vacant shells. S06 stays capped.
Report 02 · Current access atlas · refreshed 22 August 2026
A current-snapshot guide to what is actually walkable, what is staff-only or adults-only, and what remains sealed or unproven— alongside IANLAN's full underground atlas.
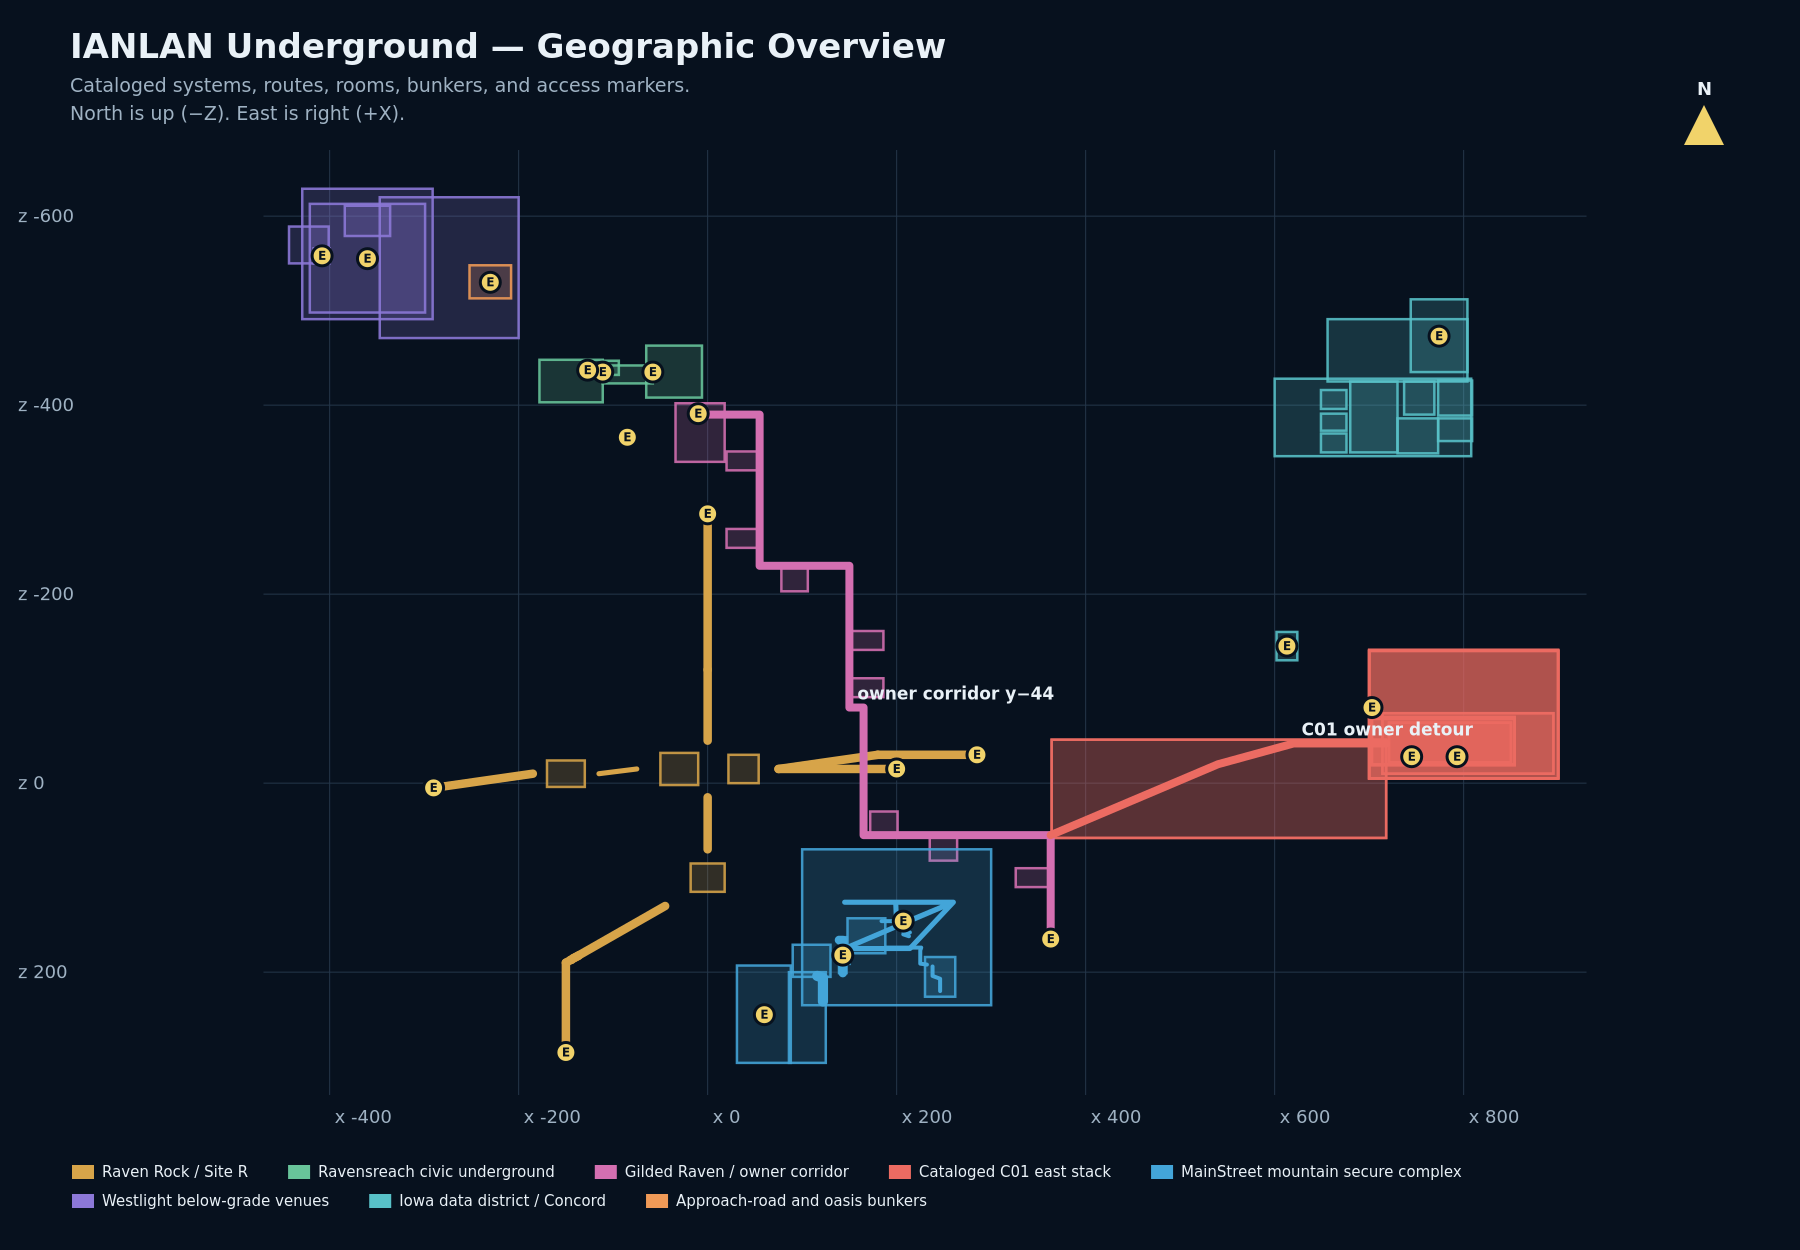 Geographic overview · north is up · open full size ↗
Field truth comes first
The final R08AM snapshot passes 19 of 22 representative normal-walk routes. The C01 mountain portal-to-L1, MainStreet warehouse drive-hall, and Observatory hidden portal-gallery connections are unproven and are not advertised as routes. ISSUE-002 remains open. No world edits were made for this report.
Current access audit
Empty Eight's eleven vacant south bays and two PF08 stairs are public internal circulation. BOH is staff/service only. The grand stair and lower theatre/private-club annex are adults-only, restricted, and non-public. Exterior egress and every future-system interface remain closed.
S01–S05 and S07–S12 are publicly viewable vacant shells. S06 stays capped.
A continuous BOH spine sits behind secured S04 and S09 staff boundaries.
Theatre, lounge, cinema, backstage, and adults-only suites remain non-public.
Recessed mountain portal through the two-door airlock and vehicle ramp to C01 L1.; Full-size parking portal down to the dry warehouse vehicle hall.; Hidden celestial passage to the inactive district portal gallery..
Skywalk logic, underground
Inspired by downtown skywalk diagrams: each box is a separate underground system, nodes are useful destinations, and lines are verified internal connections. No line between systems means no verified connecting tunnel.
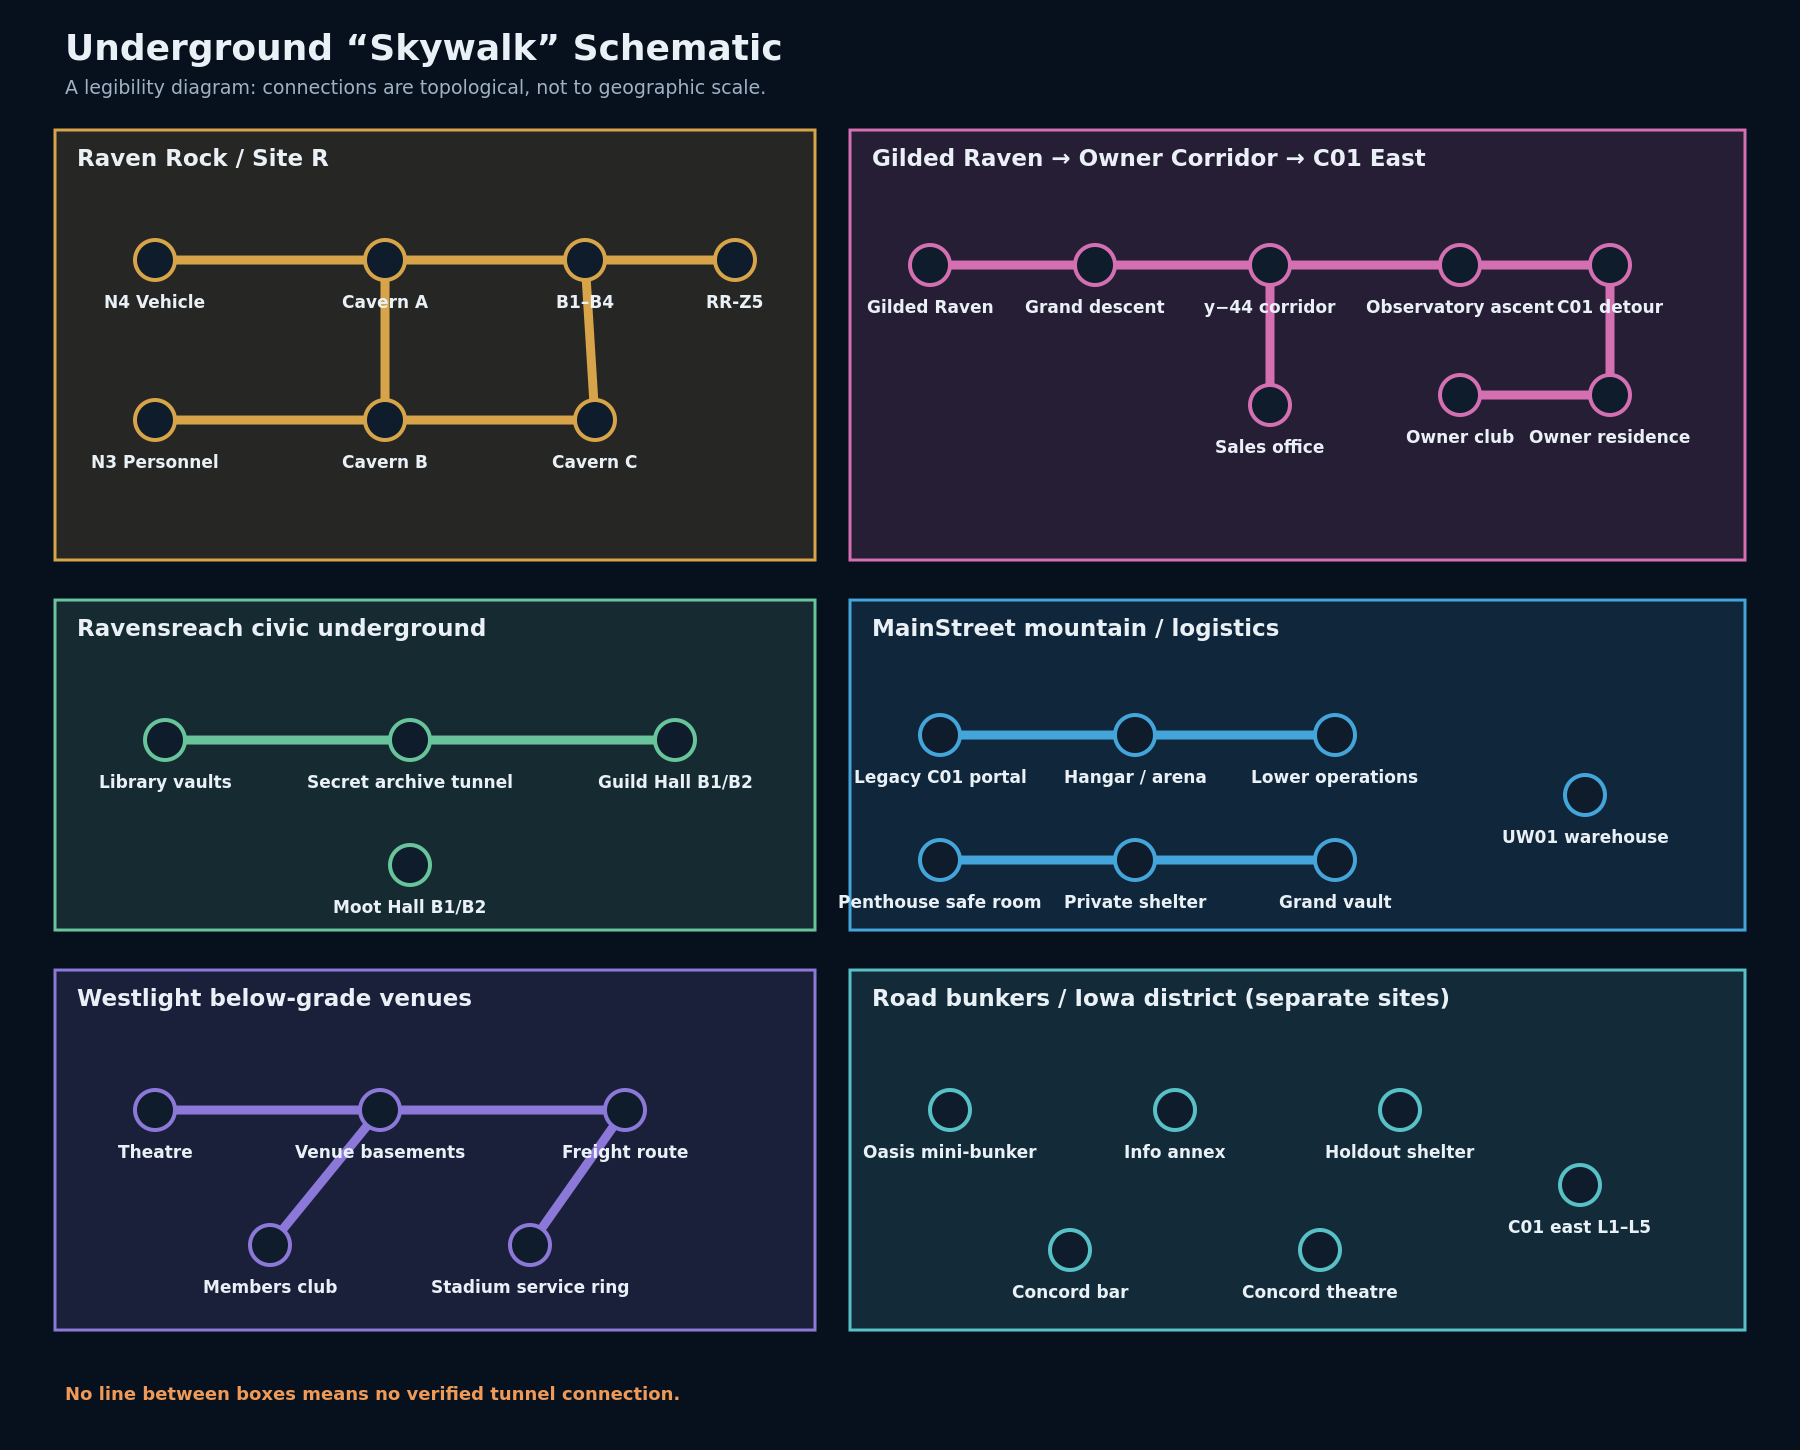
Four tunnel spines, three caverns, operational buildings, the RR-Z5 shaft, and personnel, vehicle, east, and utility portals.
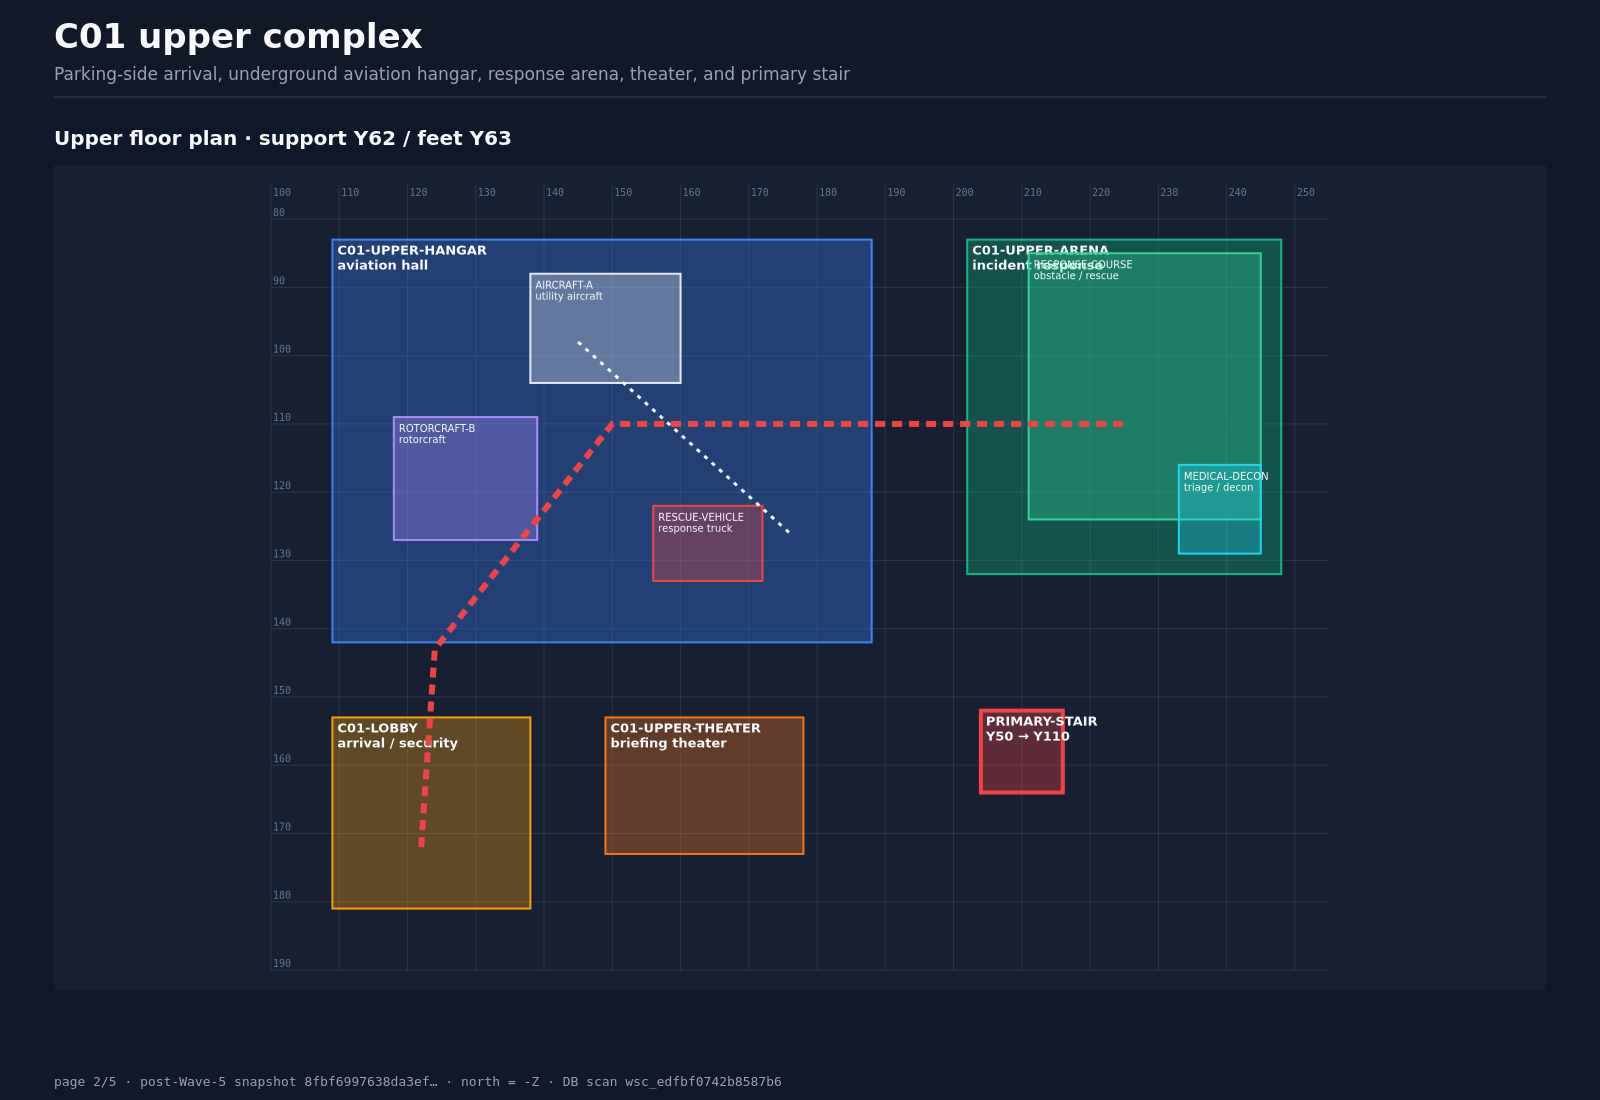
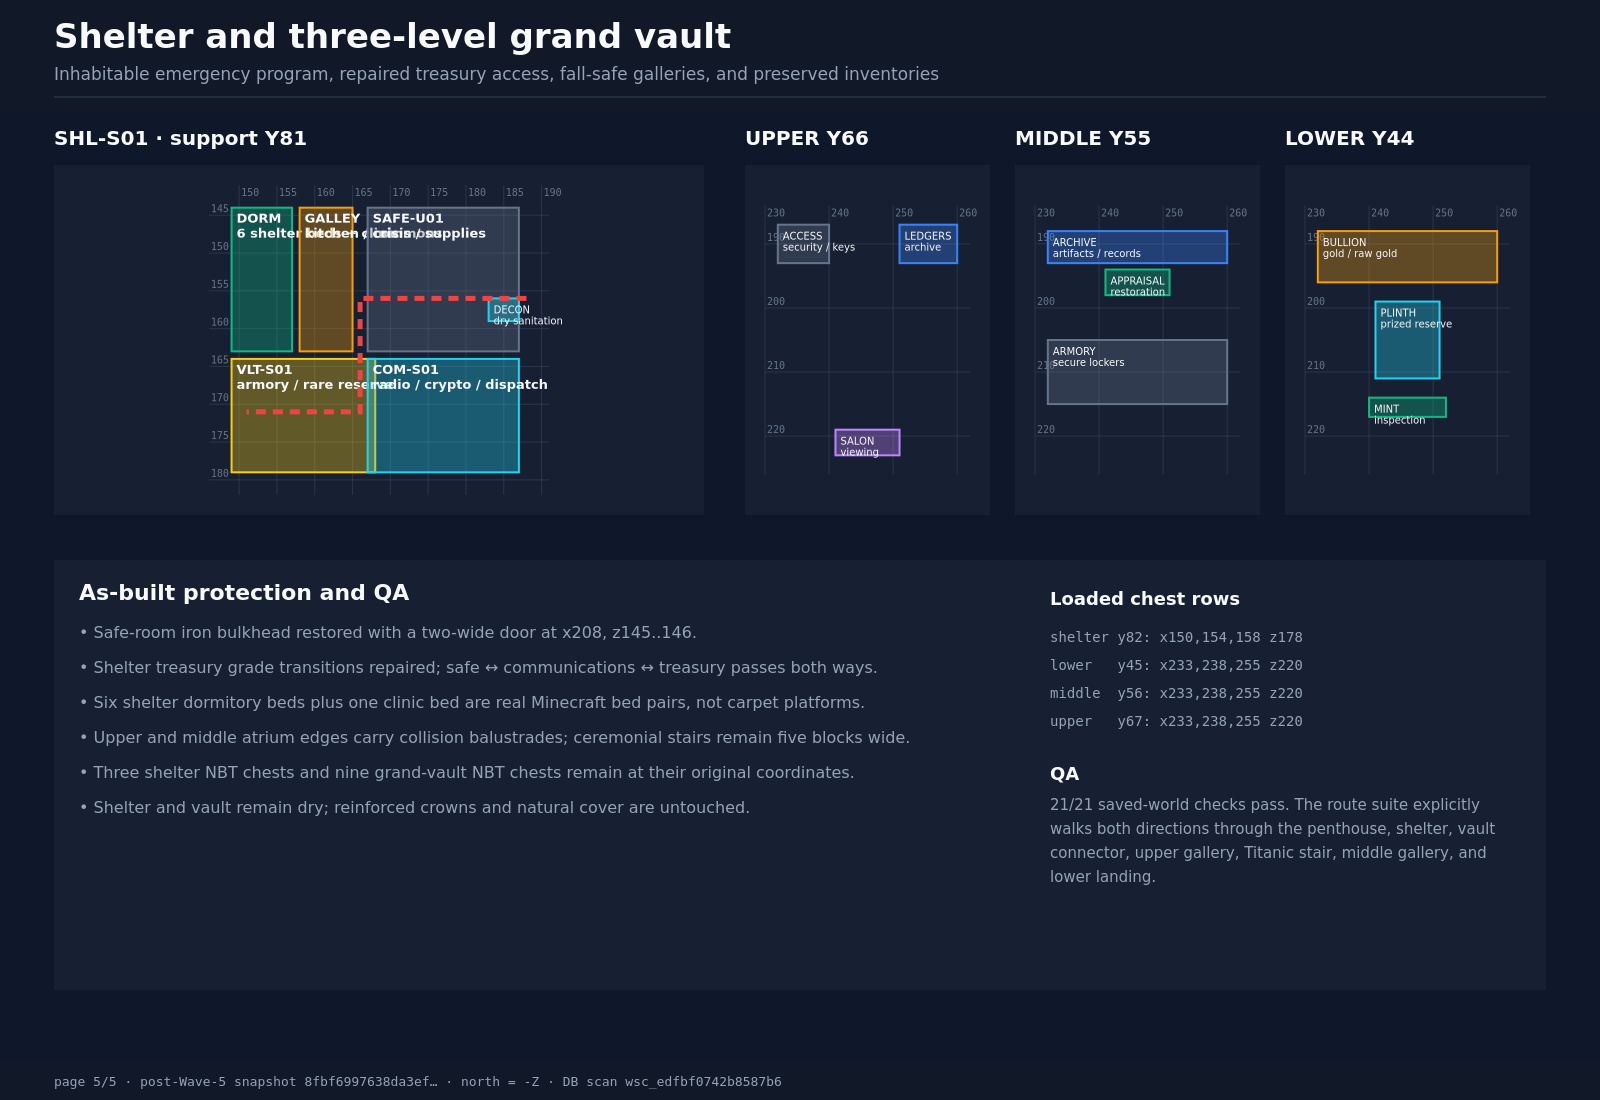
The legacy C01 public portal, hangar and lower operations, penthouse safe-room route, private shelter, grand vault, and UW01 warehouse.
Library vaults, the deliberately isolated Library–Guild archive passage, Guild Hall lower levels, and Moot Hall lower circulation.
The theatre descent, long y−44 protected corridor, seven rest suites, sales office, Observatory ascent, and cataloged C01 detour.
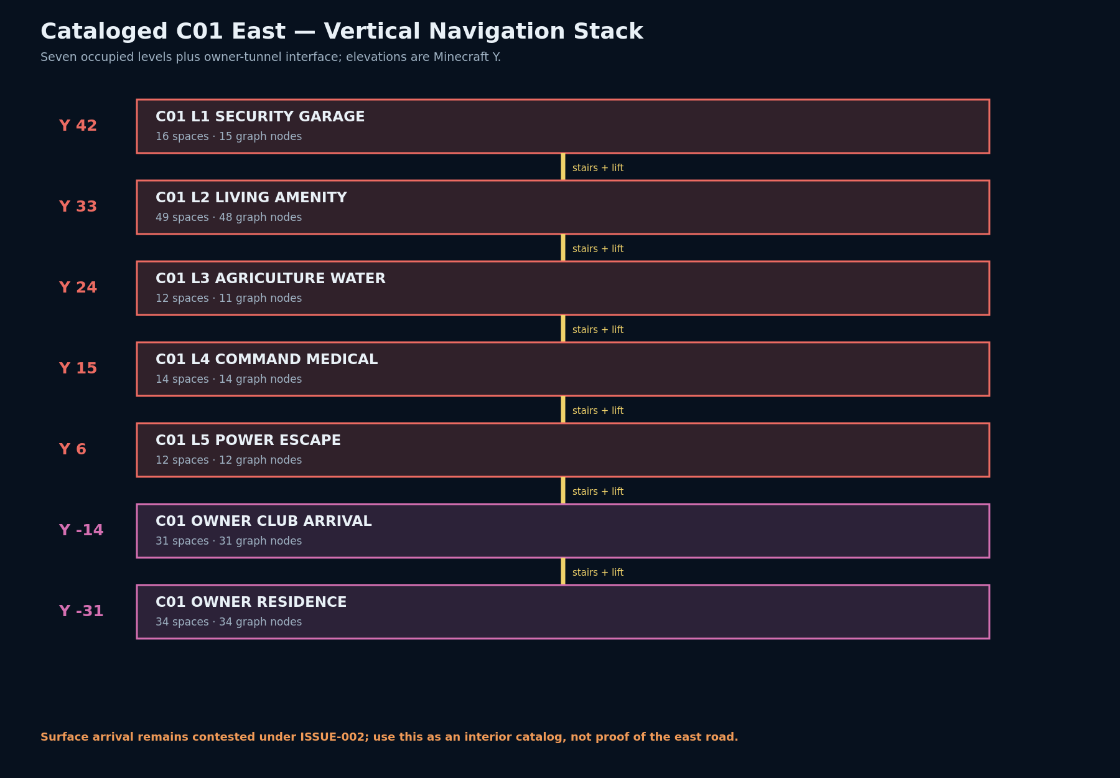
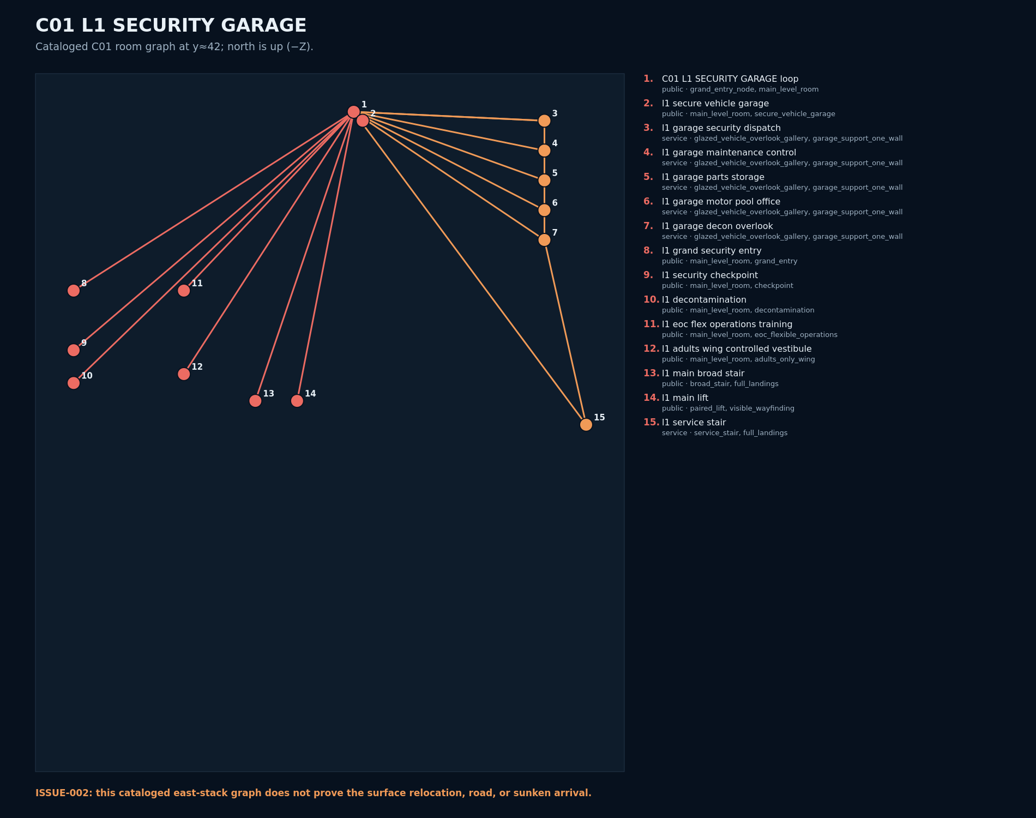
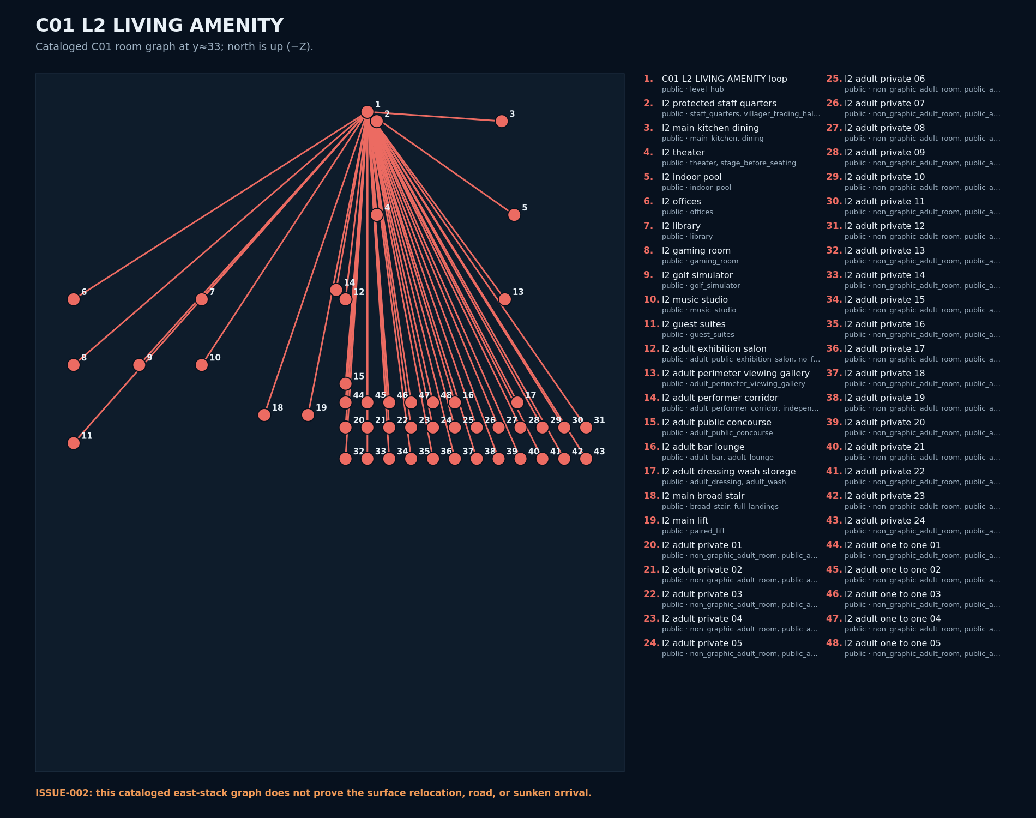
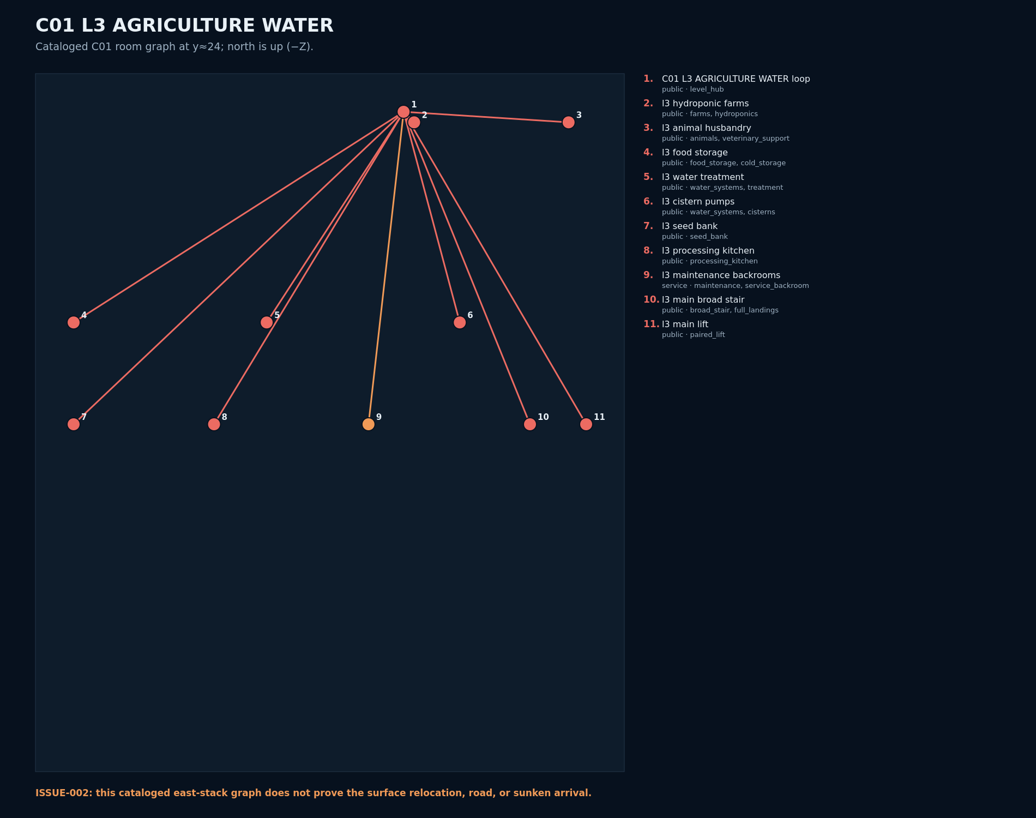
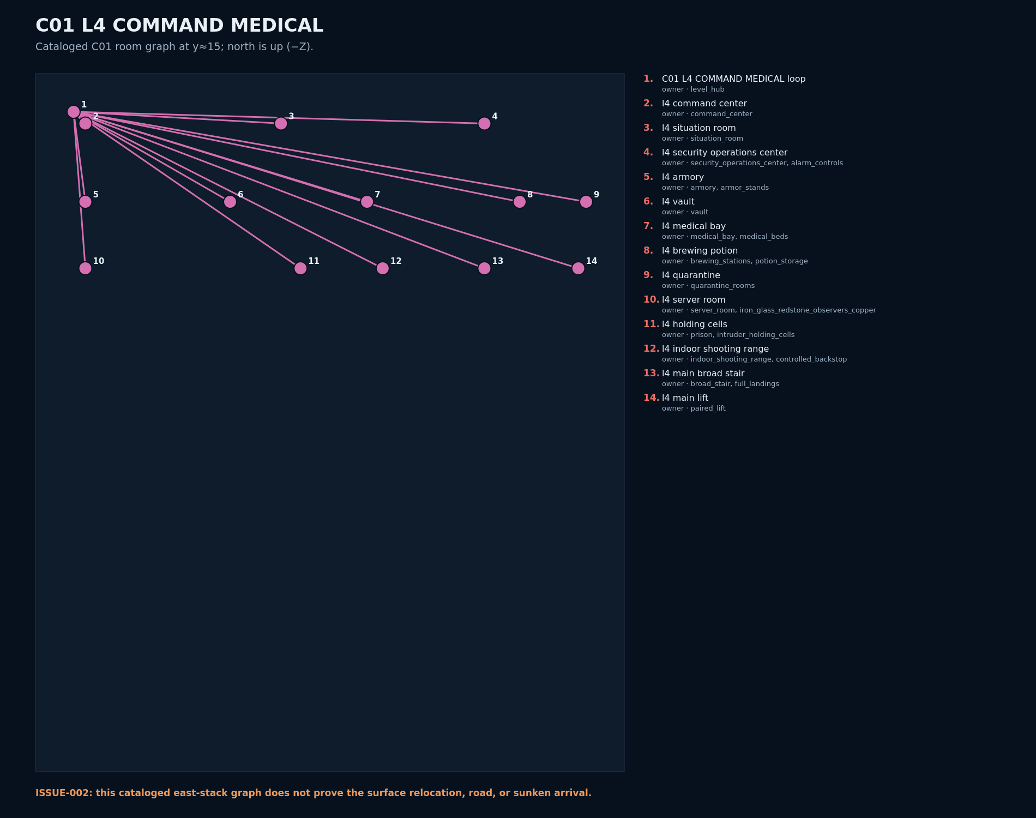
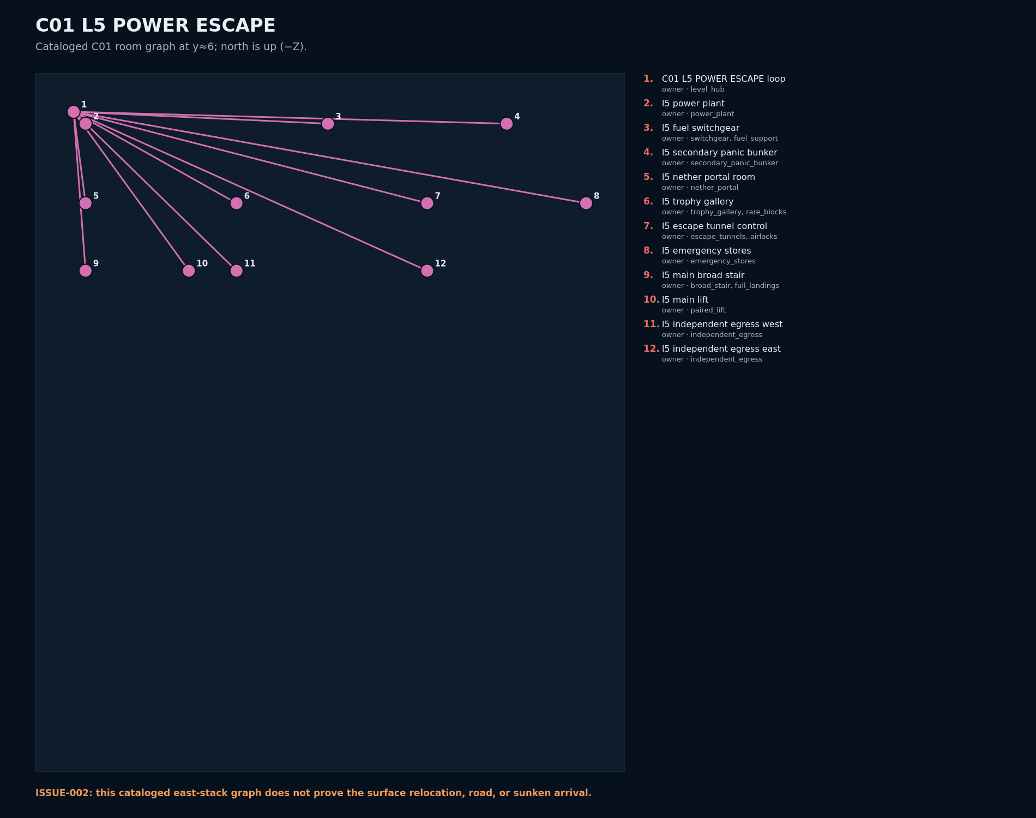
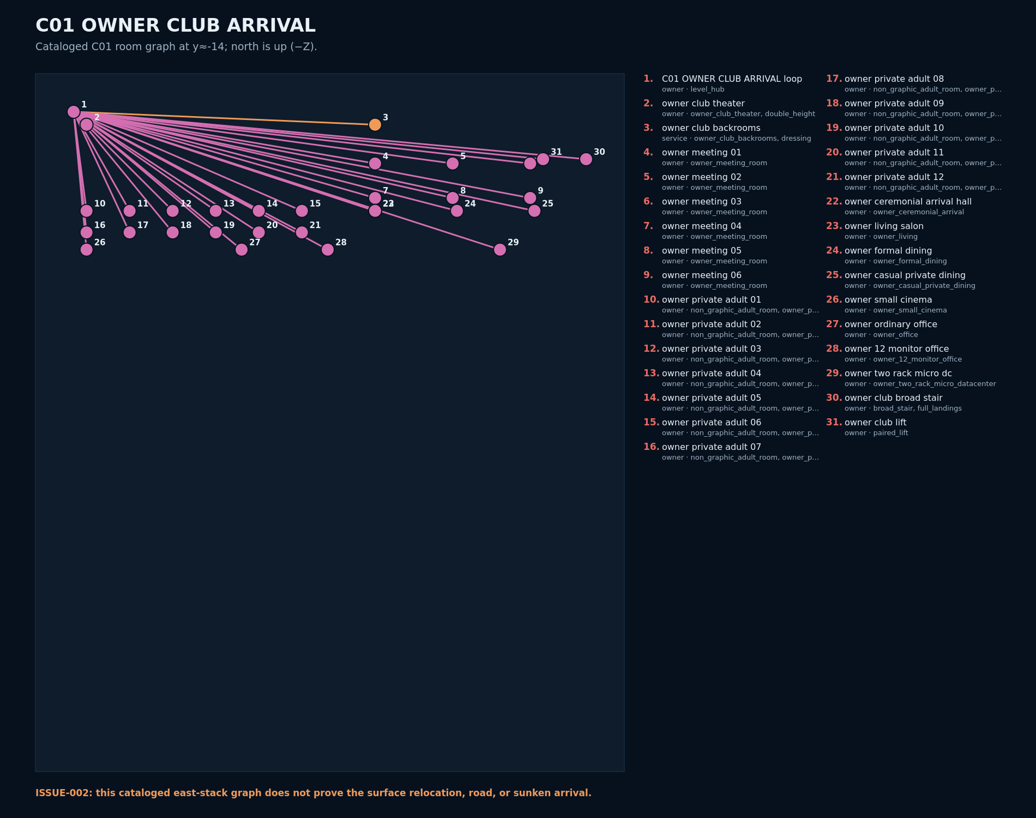
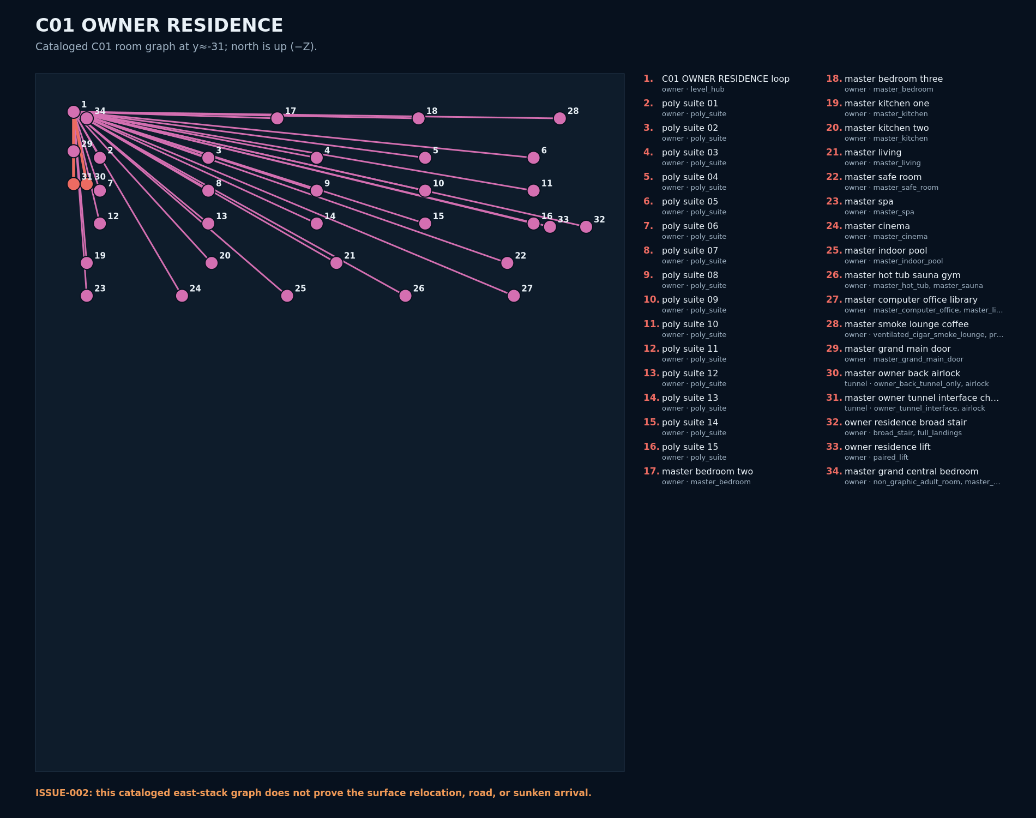
Seven mapped levels covering security, living and adult-only hospitality, agriculture, command and medical, power, owner club, and residence.
Theatre and venue basements, members club and bar, stadium service ring, freight handling, and back-of-house circulation.
The Oasis mini-bunker and its surface approach are documented as a separate roadside refuge system.
The information/continuity annex, holdout-home shelter, Concord bar and theatre, and nearby underground campus programs.
The public Empty Eight gallery, staff-only BOH boundary, restricted lower annex, and bounded secure inspection corridors—with every retained hold stated explicitly.
Area-by-area navigation
Geographic plans preserve world coordinates, access markers, and local route geometry. Open any map for its full-resolution version.
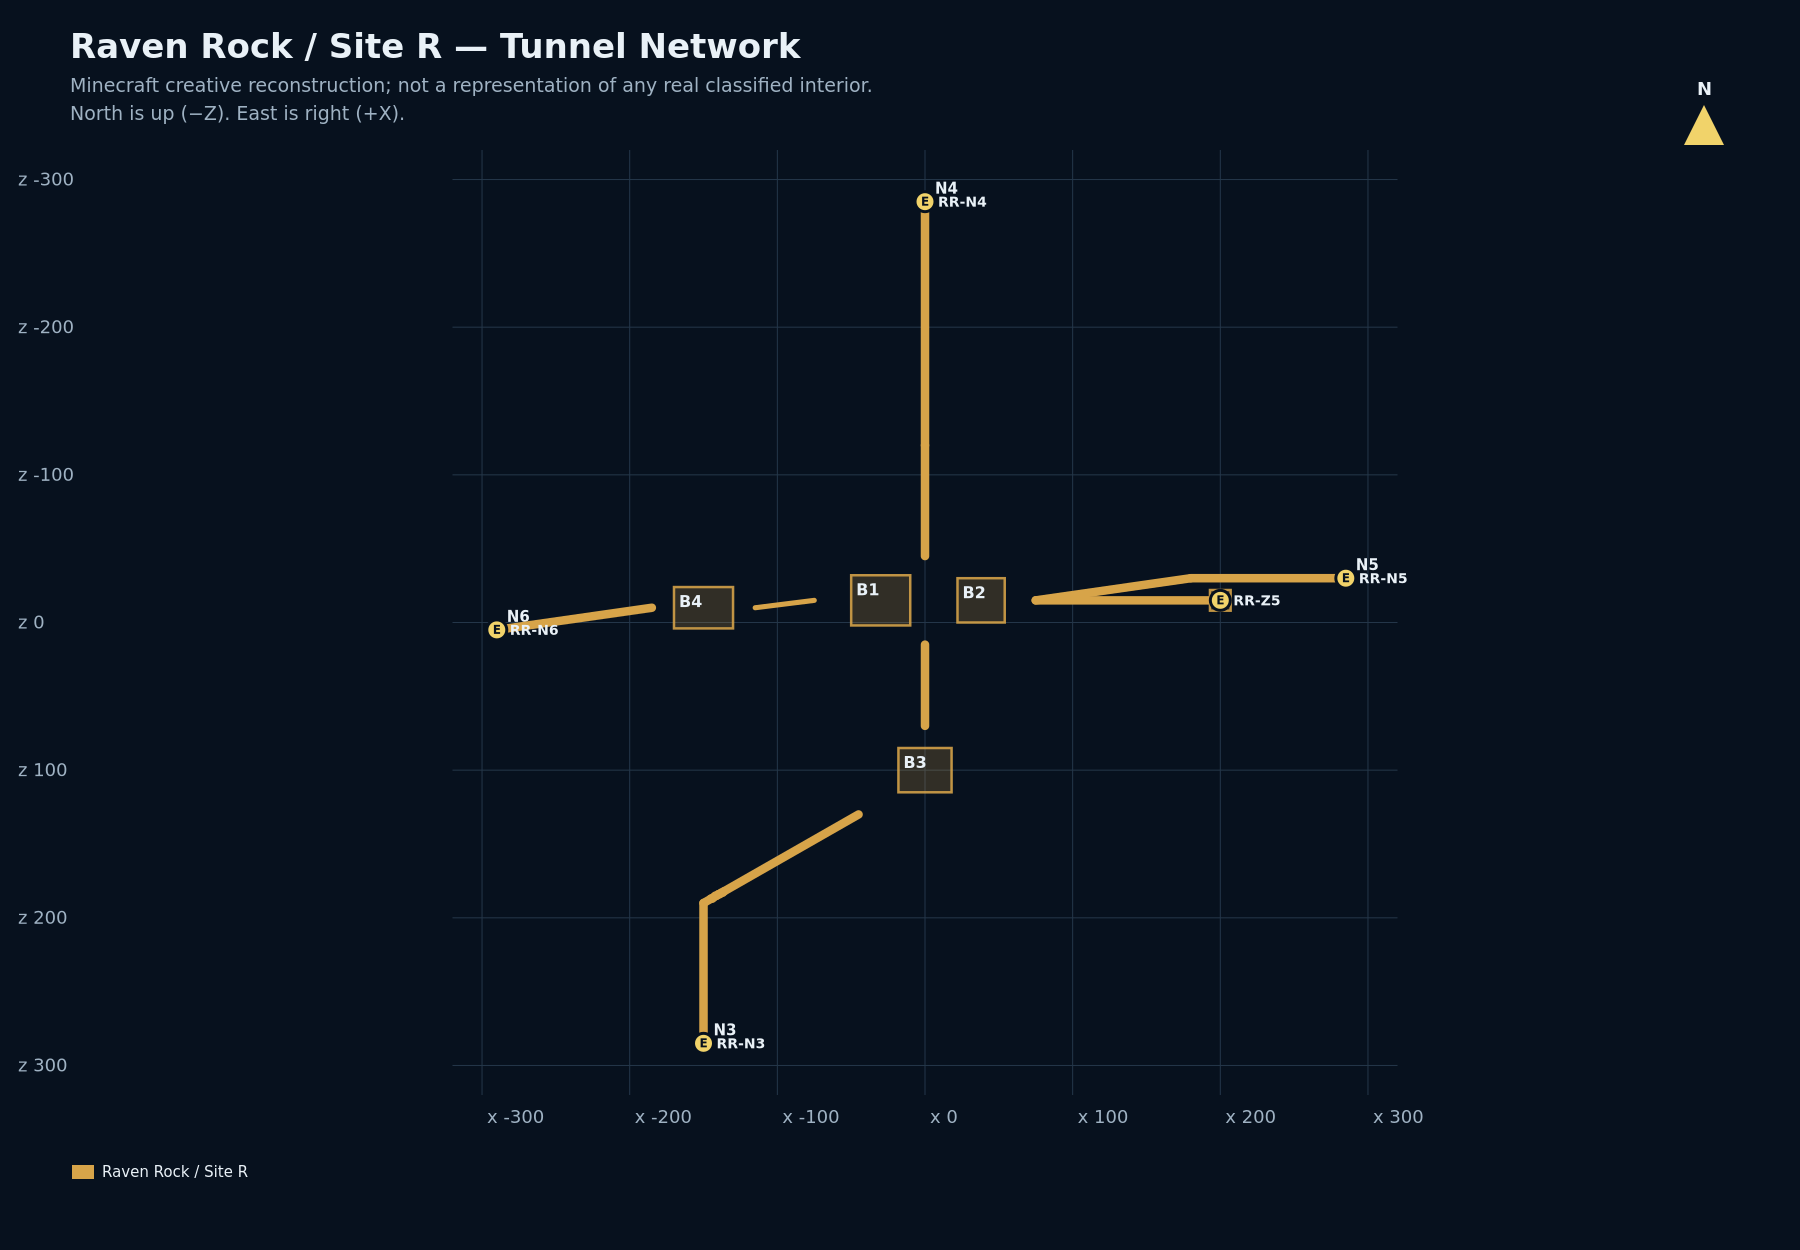 03Raven Rock tunnel network
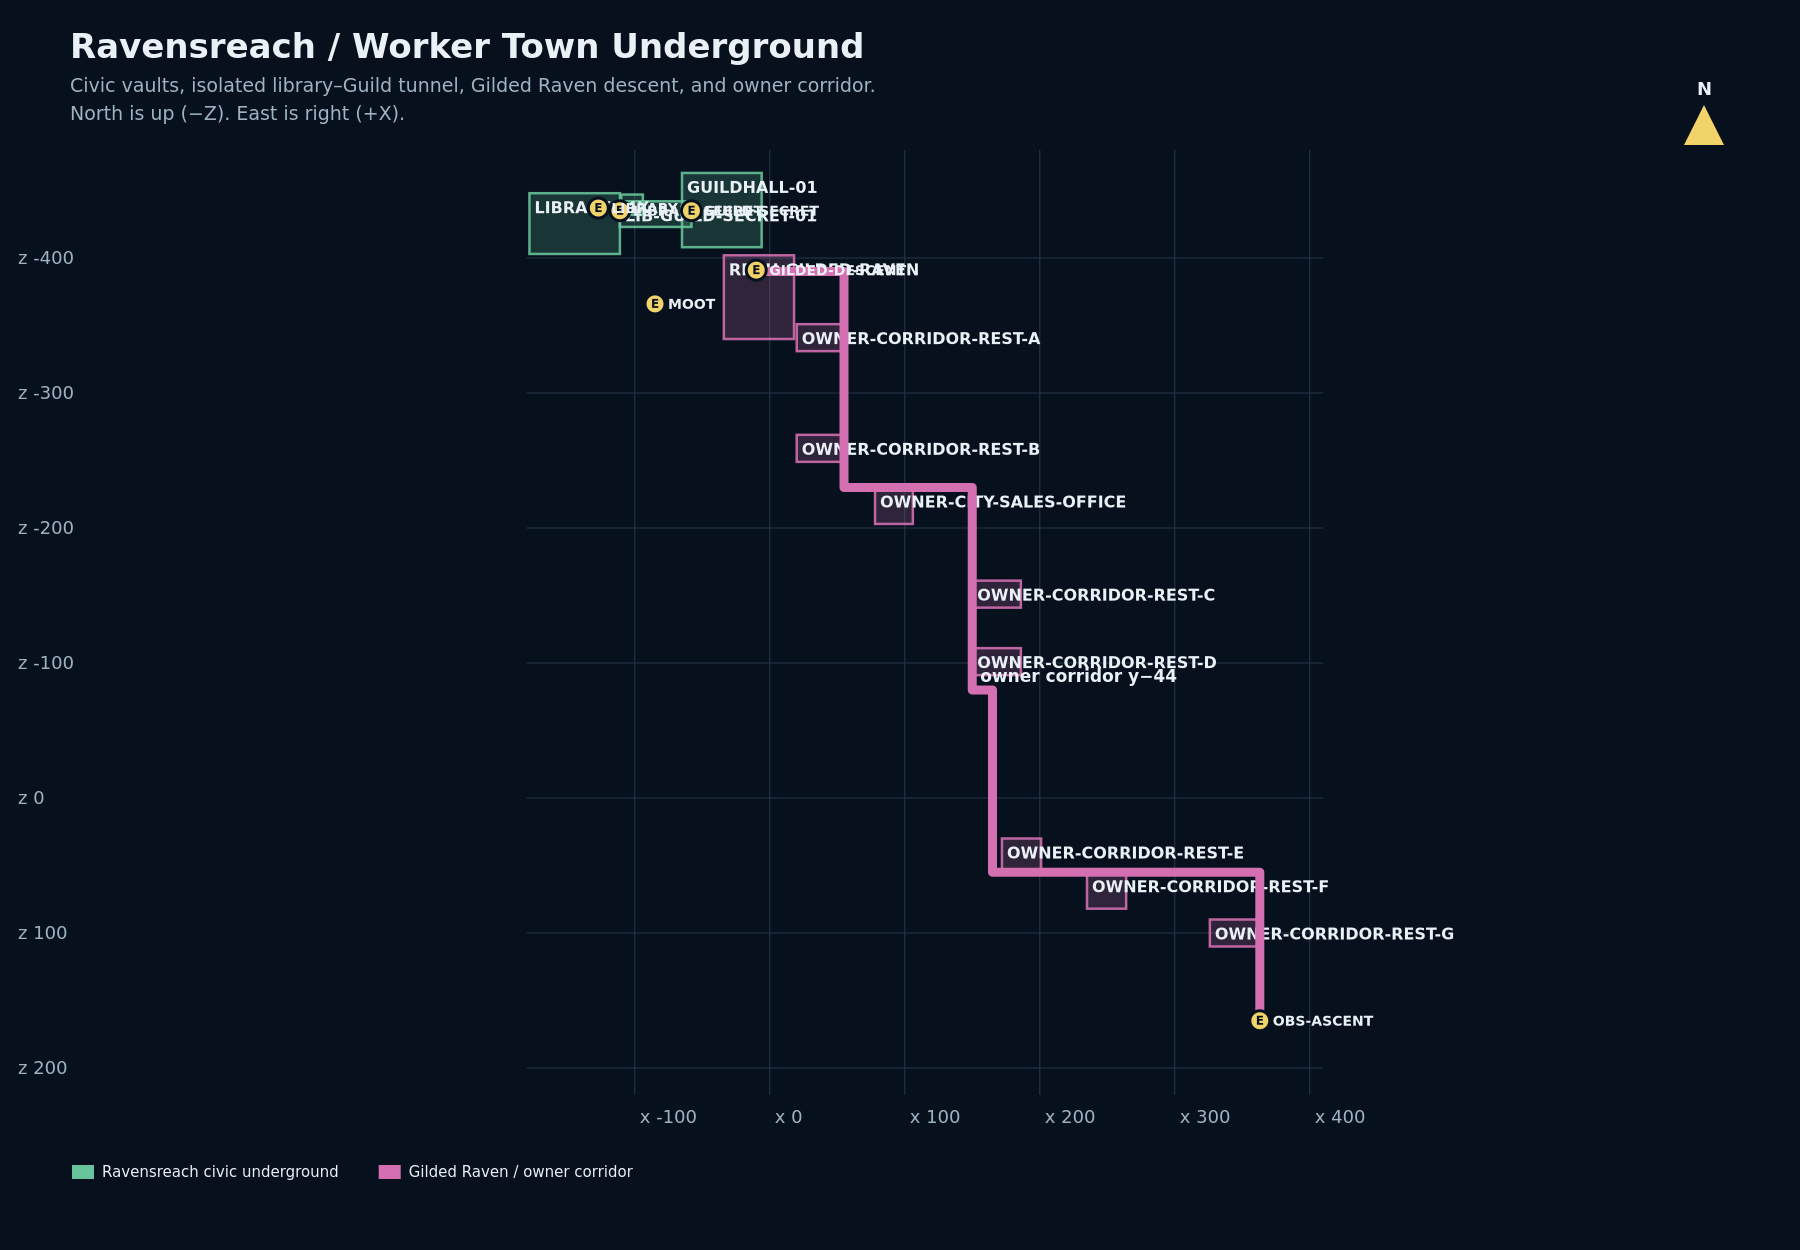 04Ravensreach / Worker Town
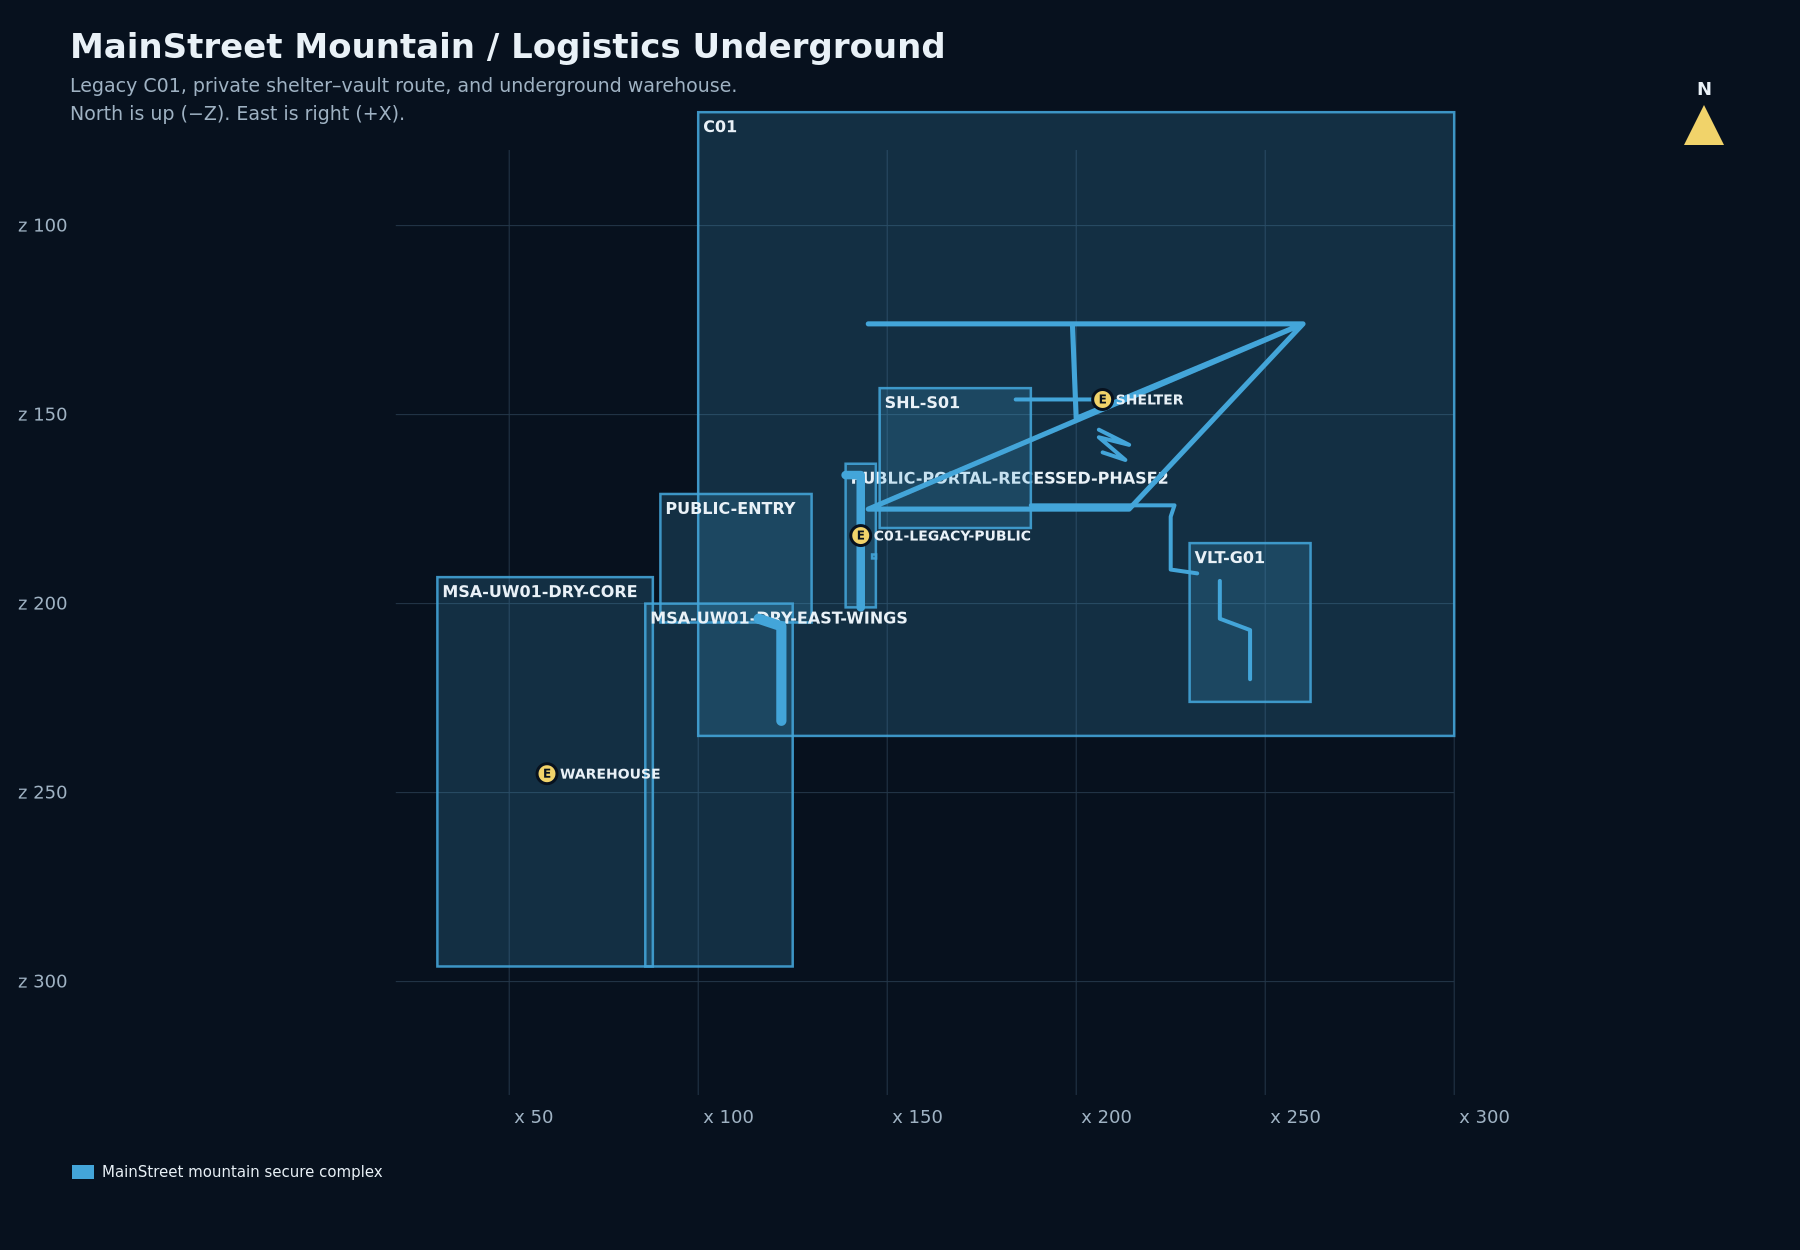 05MainStreet mountain & logistics
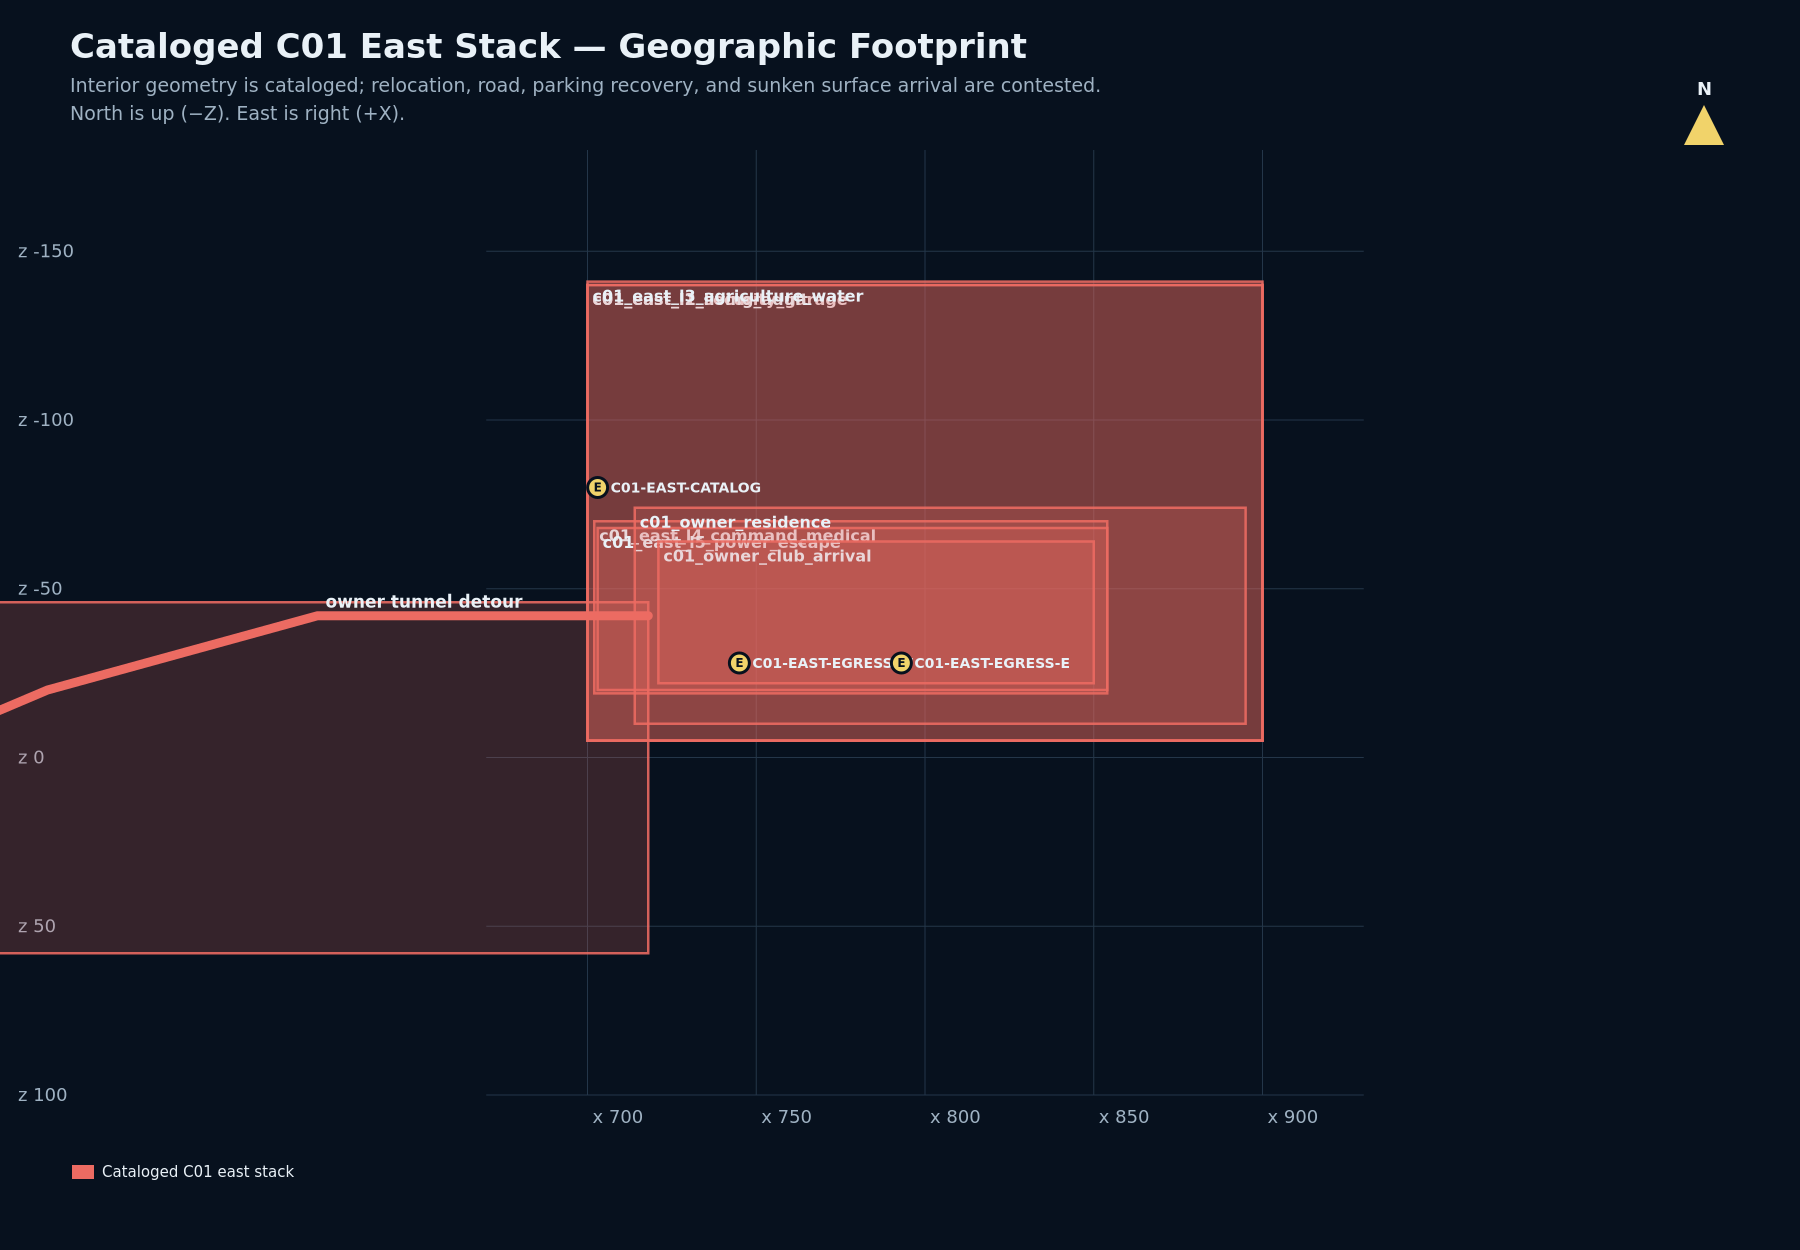 06Cataloged C01 east footprint
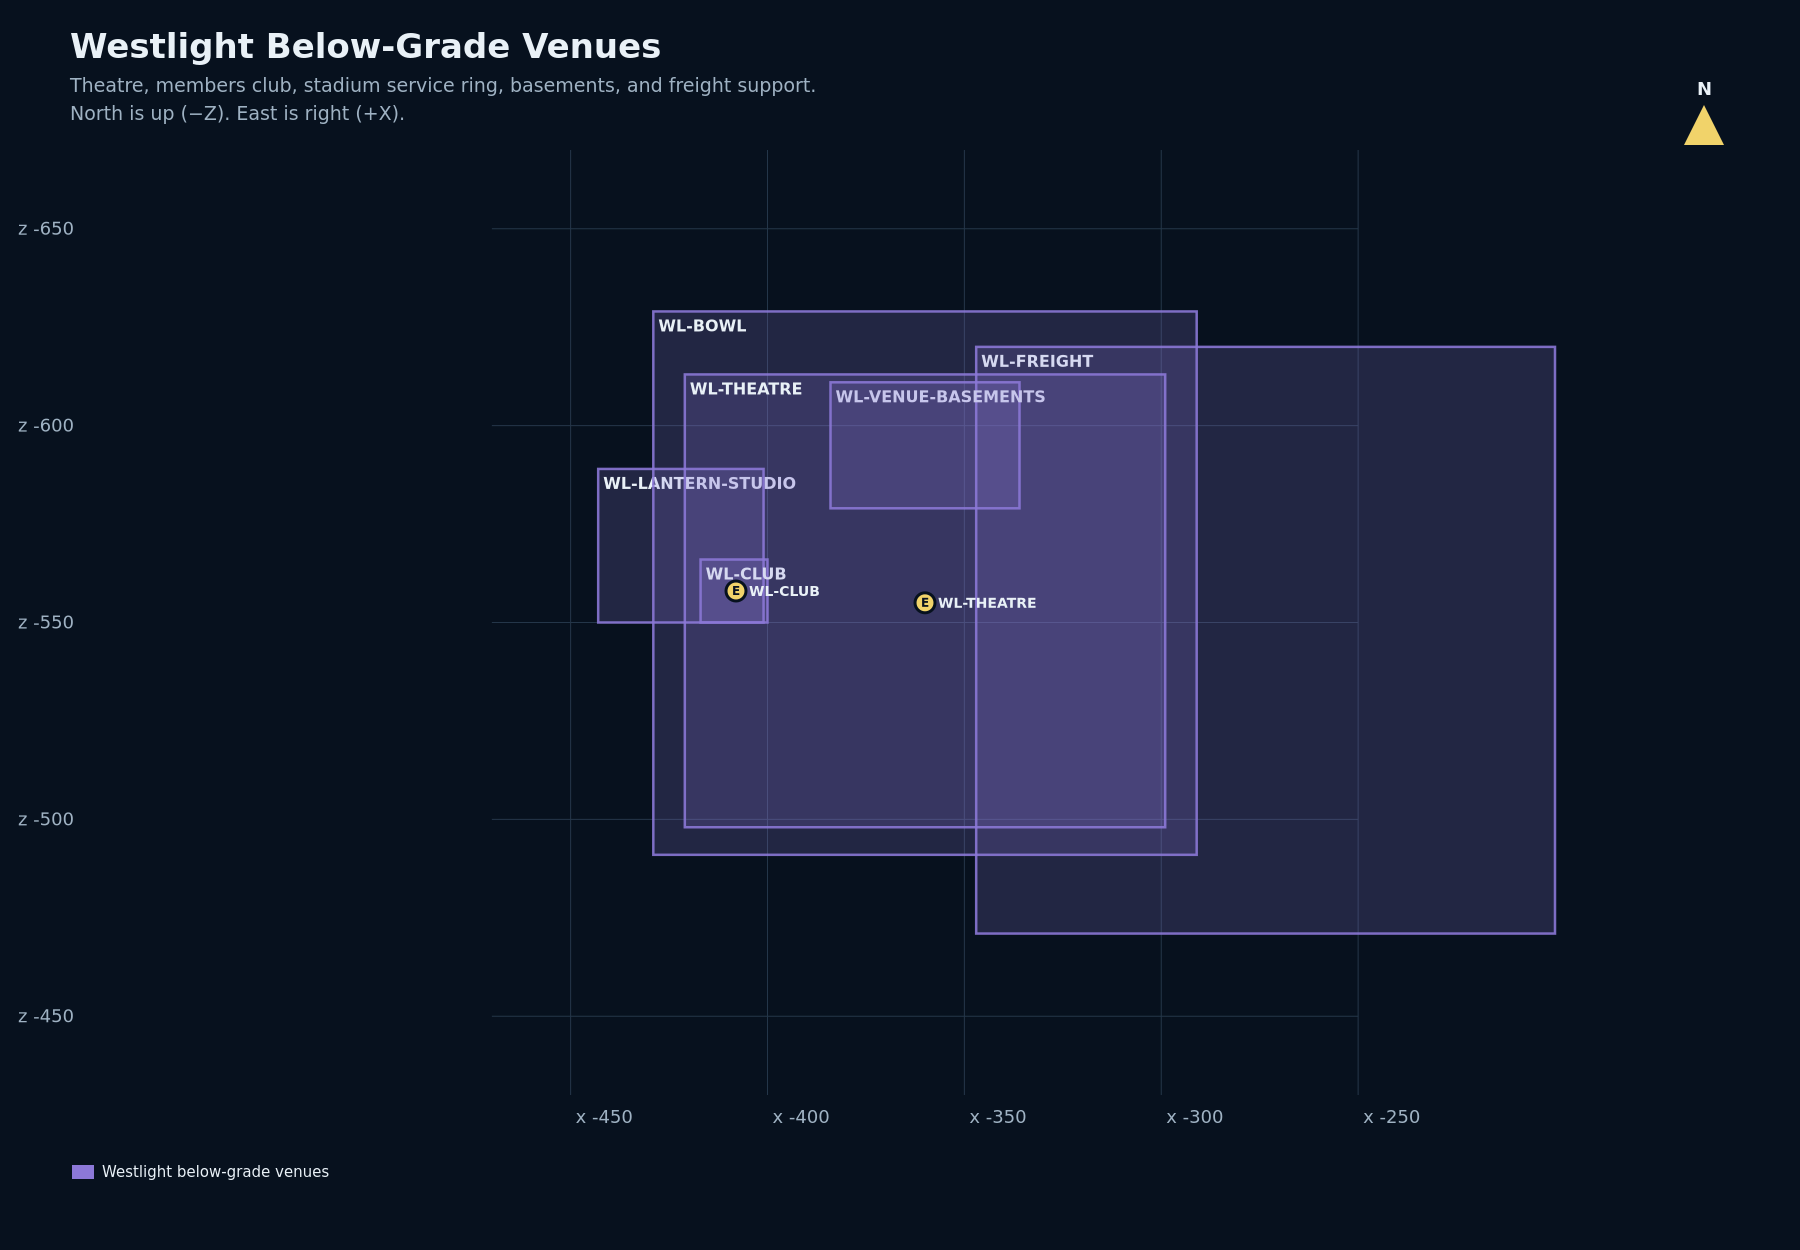 07Westlight below-grade venues
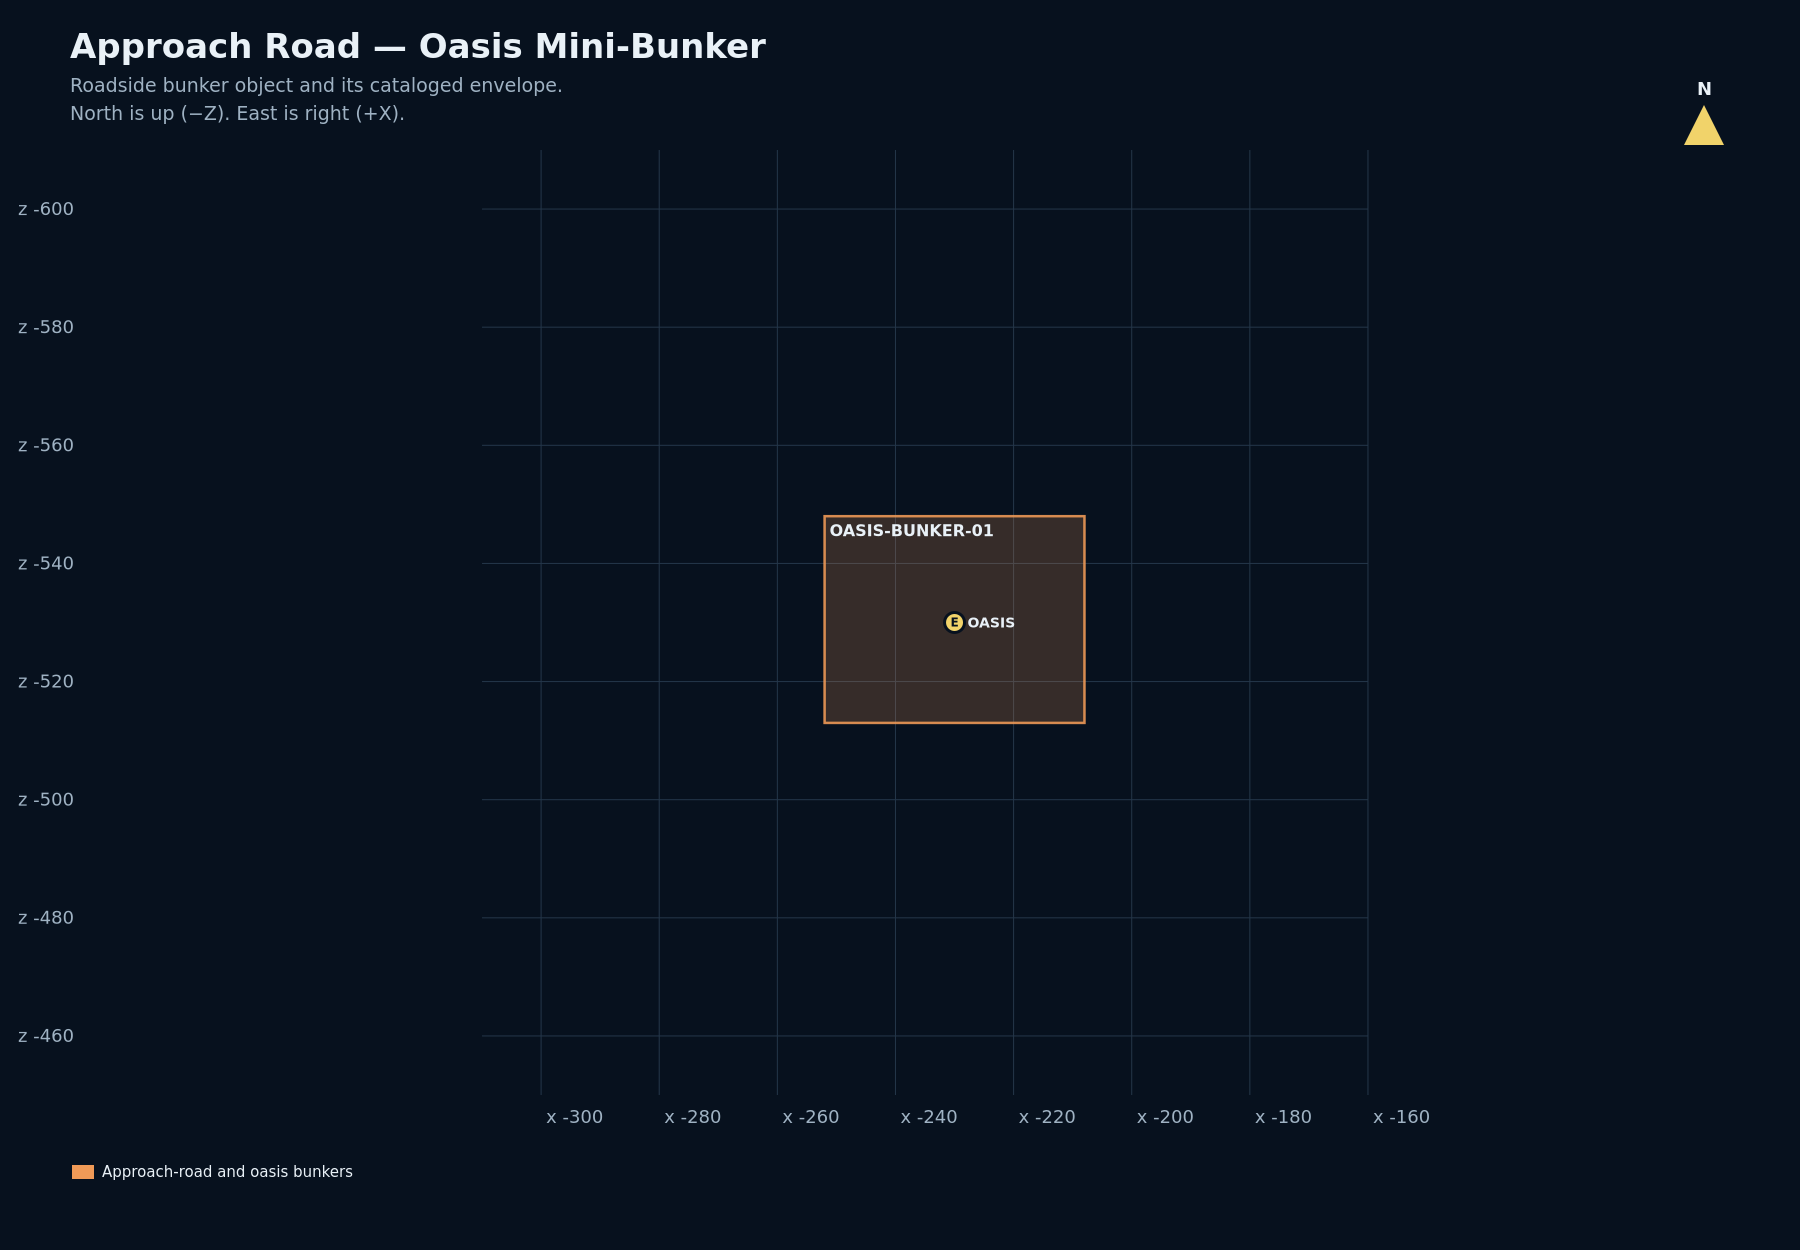 08Oasis roadside bunker
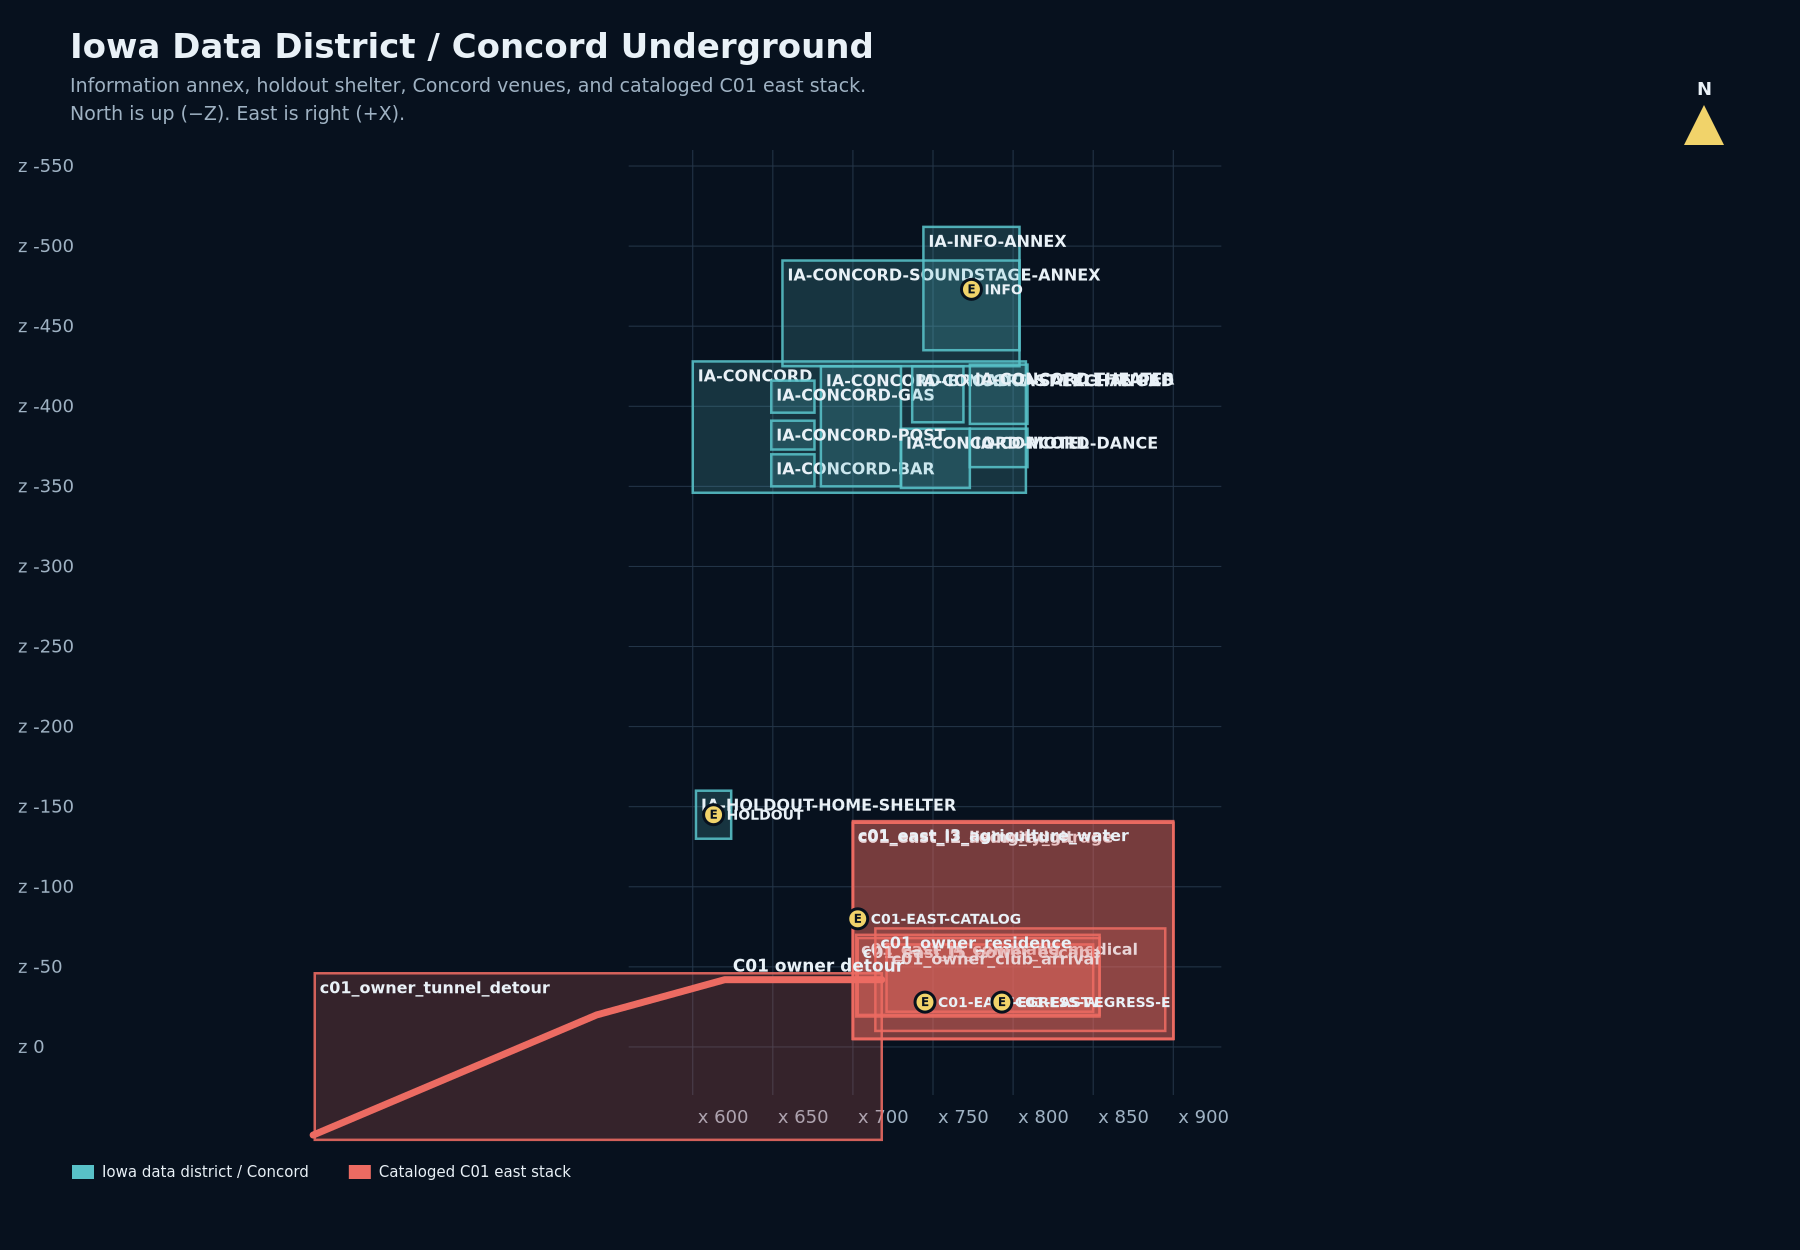 09Iowa data district & Concord
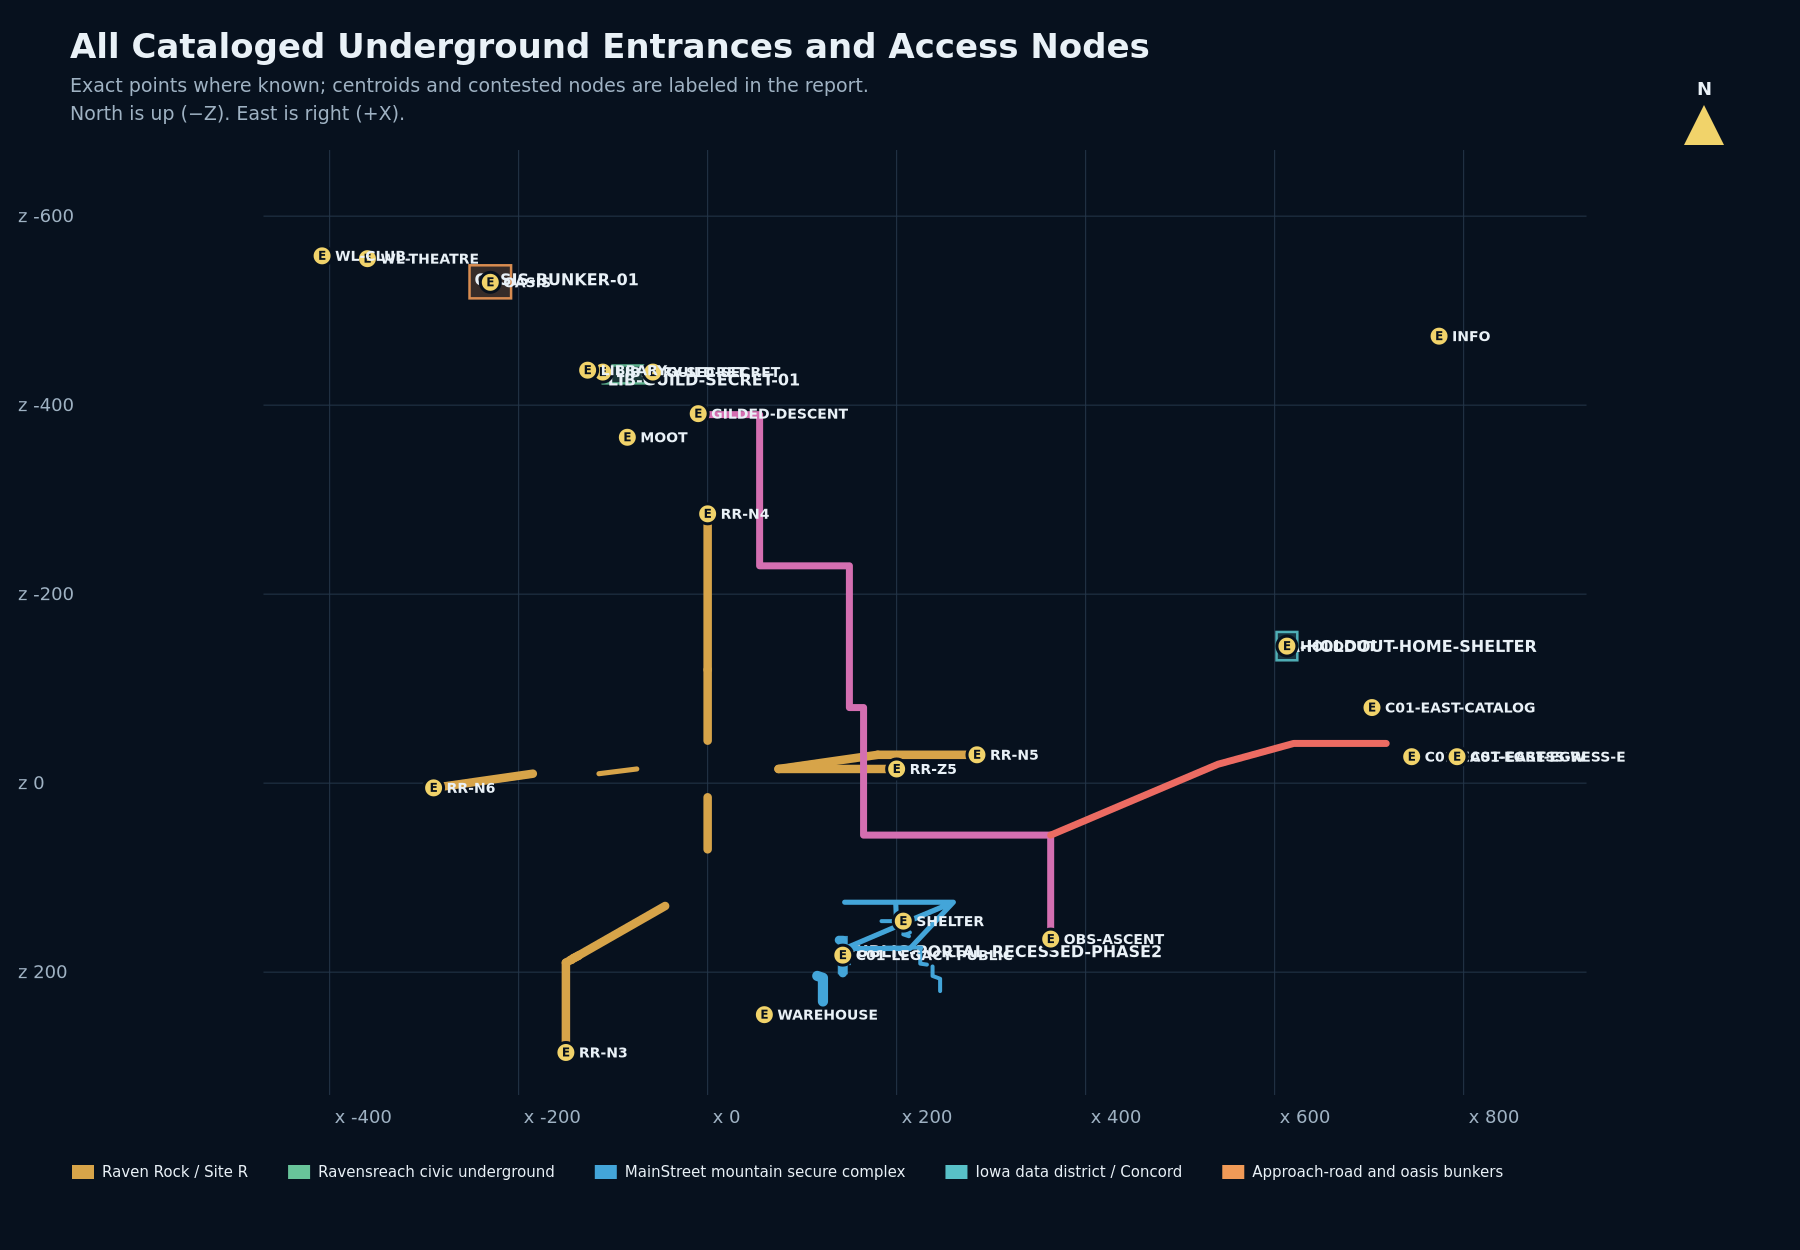 10All entrances & access nodes
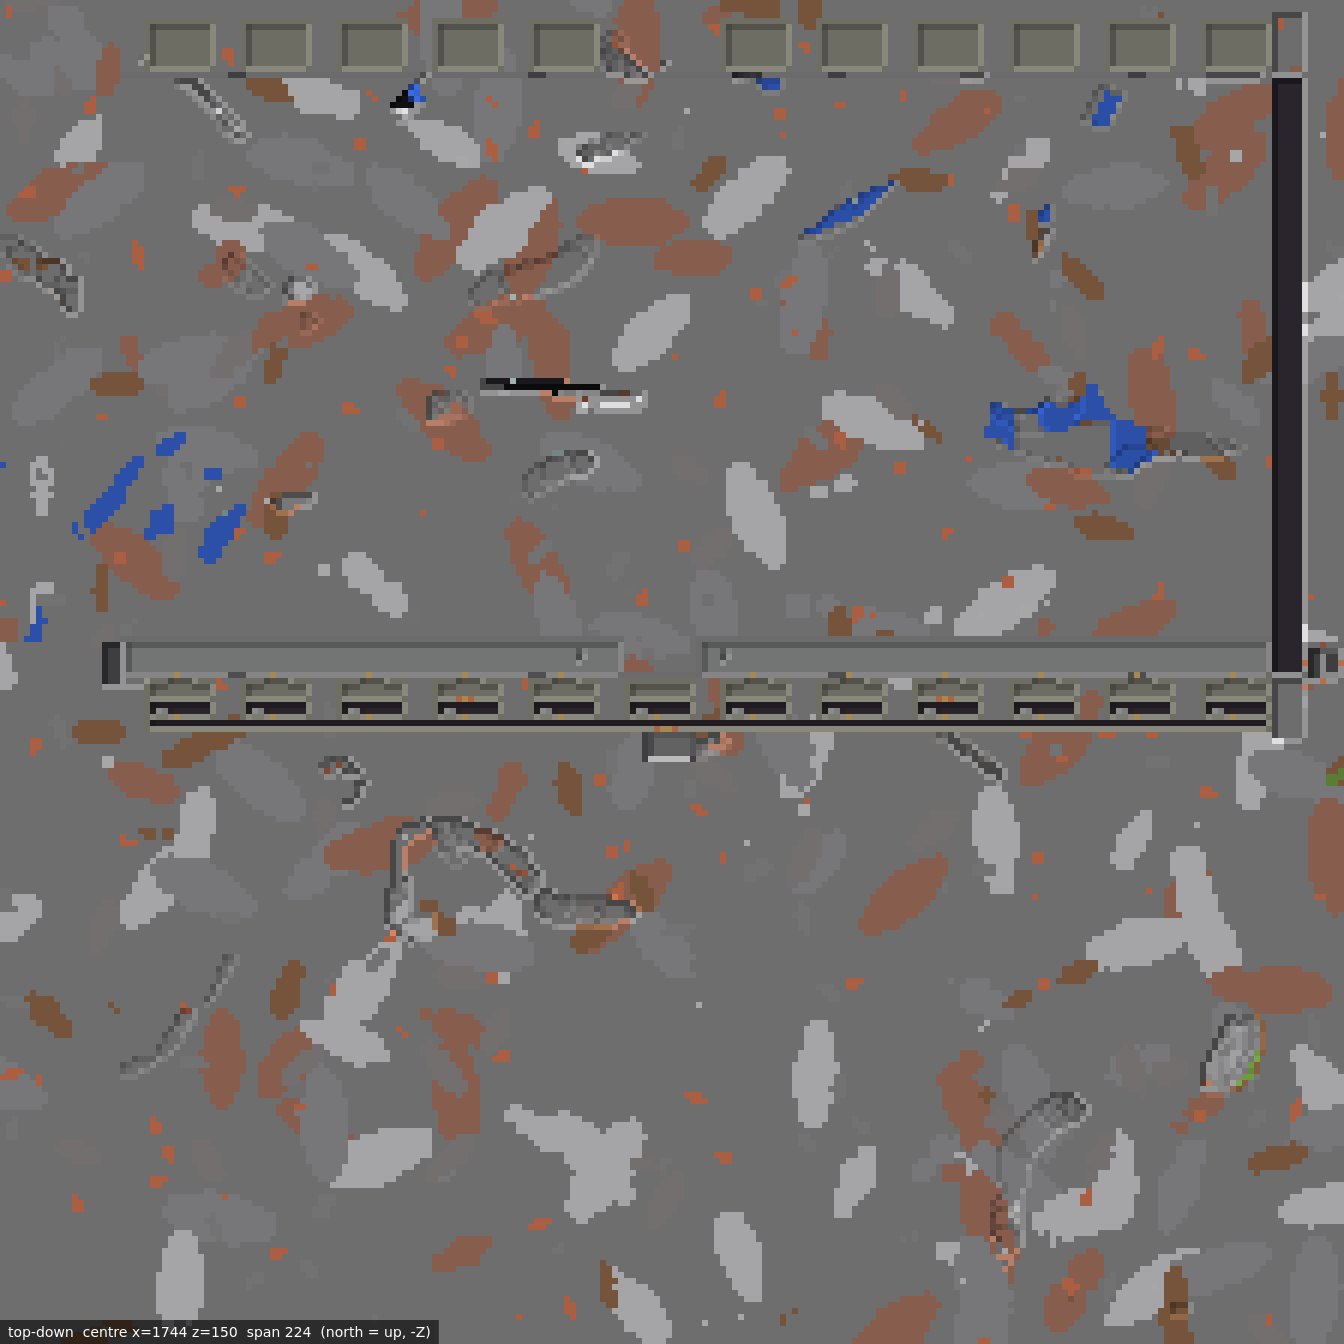 19Empty Eight public gallery & restricted BOH
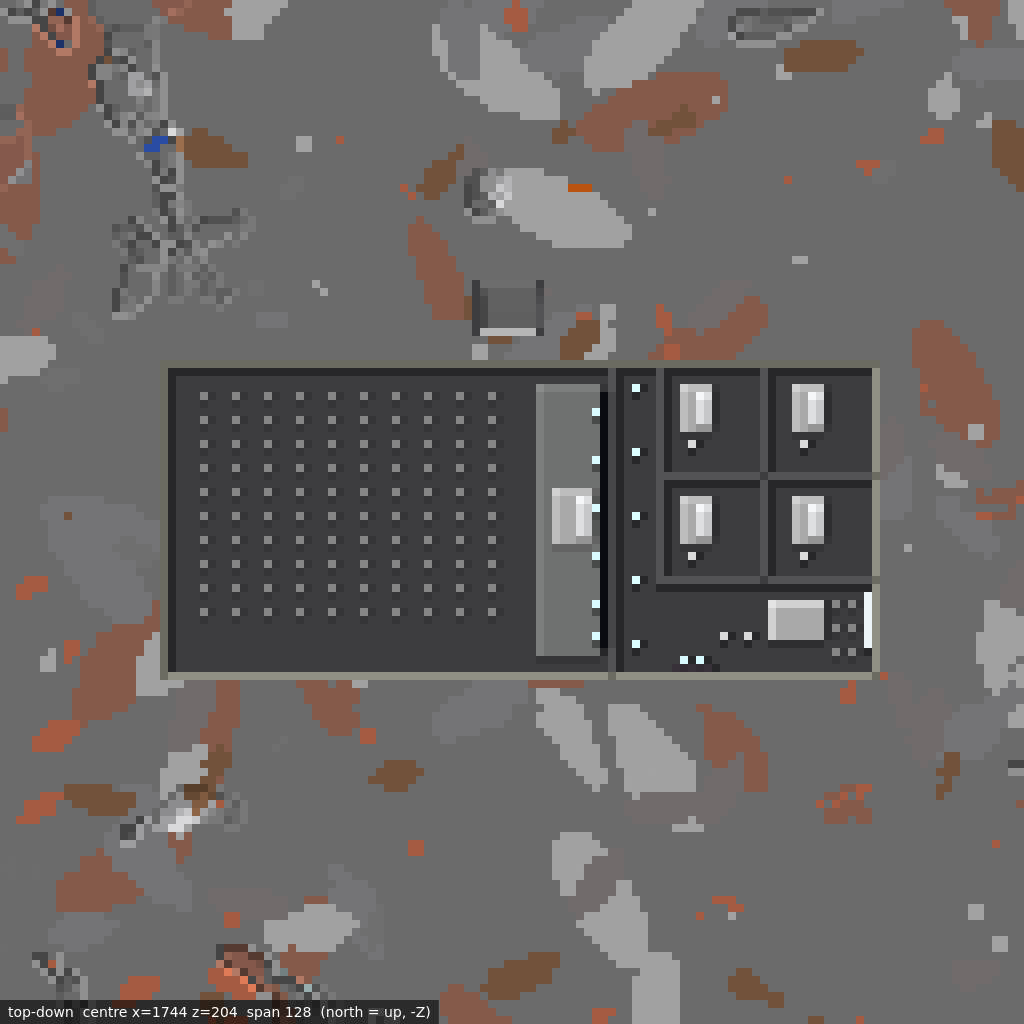 20Empty Eight restricted lower annex
Cataloged C01 room graph
168 spaces and 181 route edges are indexed across security, garage, living, hospitality, agriculture, utility, command, owner-club, and residential programs. The maps document interior logic without claiming the contested surface arrival is complete.
The ways in
Exact points are used where the catalog proves them. Centroids and contested surface nodes say so plainly—read those against in-world doors, signs, and terrain.
| ID | Entrance / access | XYZ | Class | Leads to | Certainty |
|---|---|---|---|---|---|
E-RR-N3 | Raven Rock south personnel portalRaven Rock / Site R | -150, 18, 285 | personnel | RR-T2a → T2b → Cavern B | cataloged exact point |
E-RR-N4 | Raven Rock north vehicle portalRaven Rock / Site R | 0, 18, -285 | vehicle | RR-T1a → T1b → Cavern A | cataloged exact point |
E-RR-N5 | Raven Rock east portalRaven Rock / Site R | 285, 18, -30 | mixed | RR-T3a → T3b → Cavern A | cataloged exact point |
E-RR-N6 | Raven Rock west utility portalRaven Rock / Site R | -290, 10, 5 | utility | RR-T4 → Cavern C | cataloged exact point |
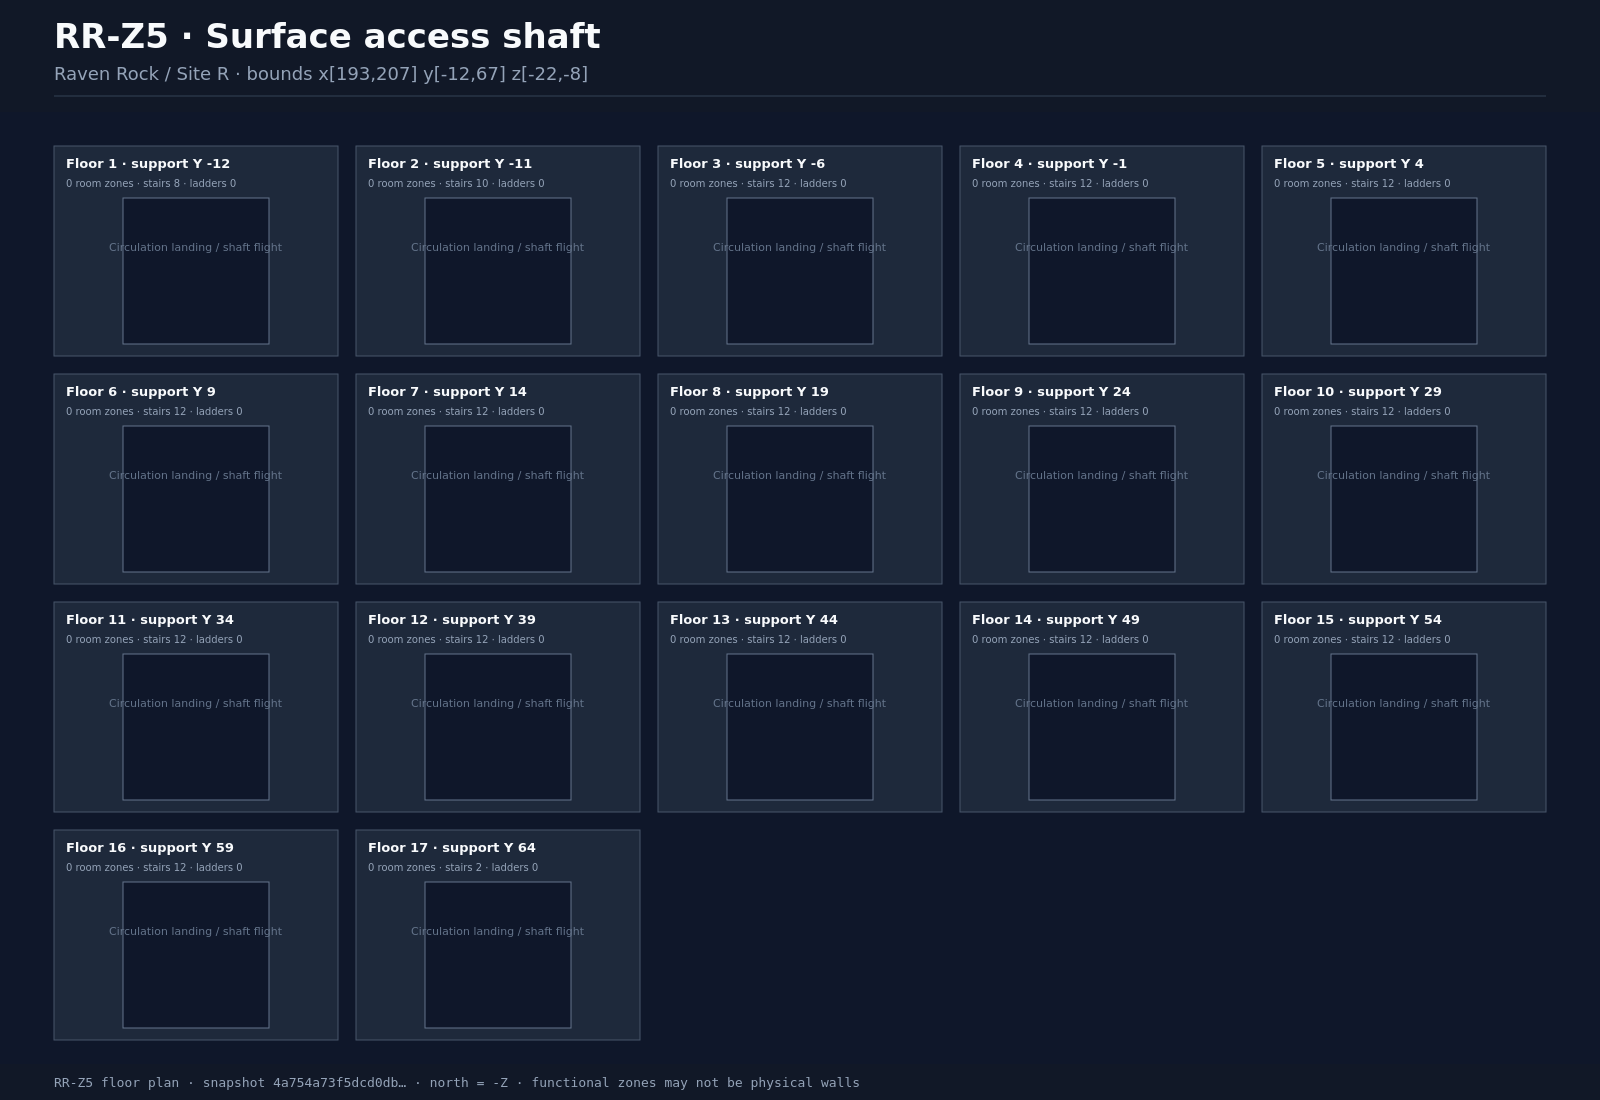
E-RR-Z5 | Raven Rock RR-Z5 surface headhouseRaven Rock / Site R | 200, 67, -15 | stairs / shaft | 15 switchback flights → RR-S1 | cataloged structure centroid |
E-C01-LEGACY-PUBLIC | Legacy MainStreet C01 recessed public portalMainStreet mountain & logistics | 143, 69, 182 | public | dogleg connector → hangar / arena / lower operations | accepted legacy portal geometry |
E-C01-EAST-CATALOG | Cataloged C01 east grand security entryCataloged C01 east stack | 703, 42, -80 | cataloged public interior arrival | L1 security entry → seven-level internal route graph | CONTESTED — surface road, relocation, and sunken arrival require field verification (ISSUE-002) |
E-C01-EAST-EGRESS-W | Cataloged C01 east independent egress west controlCataloged C01 east stack | 745, 6, -28 | owner / emergency | L5 power/escape level | deep internal egress node; surface endpoint not independently verified |
E-C01-EAST-EGRESS-E | Cataloged C01 east independent egress east controlCataloged C01 east stack | 793, 6, -28 | owner / emergency | L5 power/escape level | deep internal egress node; surface endpoint not independently verified |
E-GILDED-DESCENT | Gilded Raven owner grand descentGilded Raven owner corridor | -10, 67, -391 | owner | theatre → y-44 owner corridor | authored and post-release cataloged |
E-OBS-ASCENT | Observatory east owner ascentGilded Raven owner corridor | 363, 112, 165 | owner | owner corridor → owner estate arrival gallery | authored and post-release cataloged |
E-LIBRARY-SECRET | Library concealed archive-tunnel endpointRavensreach civic underground | -111, 60, -435 | concealed civic | library → isolated archive tunnel → Guild Hall | bounded endpoint; exact door should be read in-world |
E-GUILD-SECRET | Guild Hall concealed archive-tunnel endpointRavensreach civic underground | -58, 60, -435 | concealed civic | Guild Hall → isolated archive tunnel → library | bounded endpoint; exact door should be read in-world |
E-MOOT | Moot Hall vertical underground circulationRavensreach civic underground | -85, 98, -366 | building-contained stairs | surface hall → B1/B2 → sanctum | cataloged circulation envelope; use Moot Hall entrance in-world |
E-LIBRARY | Civic Library vertical underground circulationRavensreach civic underground | -127, 110, -437 | building-contained stairs | entrance hall → stacks → archives → rare-book vault | cataloged circulation envelope; use library entrance in-world |
E-WL-THEATRE | Westlight below-grade theatre circulationWestlight below grade | -360, 50, -555 | public venue | upper lobby → parterre → lower lobby/backstage | cataloged building centroid; follow venue doors and stairs |
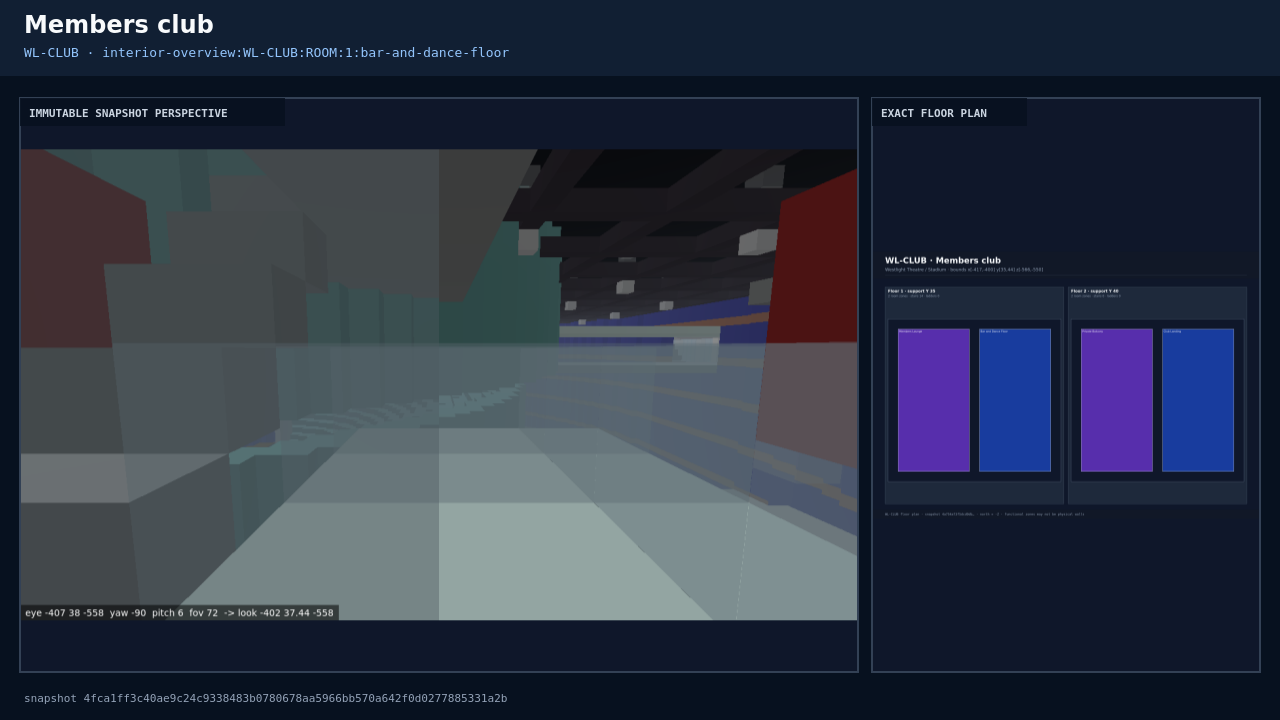
E-WL-CLUB | Westlight members club circulationWestlight below grade | -408, 44, -558 | members | club landing → lounge / bar / dance floor | cataloged building centroid; follow venue doors and stairs |
E-OASIS | Approach-road oasis mini-bunkerApproach-road bunkers | -230, 69, -530 | roadside | oasis surface arrival → bunker interior | cataloged object centroid; surface threshold requires in-world reading |
E-WAREHOUSE | MainStreet underground warehouse dry coreMainStreet mountain & logistics | 60, 74, 245 | service / logistics | MainStreet service area → dry core / east wings | cataloged object centroid; exact ramp/door requires in-world reading |
E-SHELTER | Private mountain shelter via penthouse safe-room stairMainStreet mountain & logistics | 207, 104, 146 | private | penthouse safe room → shelter → grand vault | cataloged route endpoint |
E-INFO | Iowa underground information / continuity annexIowa data district & Concord | 774, 80, -473 | controlled | data campus → underground annex | cataloged object centroid; exact surface door requires in-world reading |
E-HOLDOUT | Holdout-home shelter accessIowa data district & Concord | 613, 72, -145 | private residence | holdout home → private shelter | cataloged object centroid; exact hatch/door requires in-world reading |
E-EE-PF08-WEST | Empty Eight west PF08 internal stairCombined Zones / Empty Eight | 1728, 42, 153 | public internal | PF08 → west public gallery segment → vacant south bays | current R08AM snapshot; R08AL exact half-step route accepted |
E-EE-PF08-EAST | Empty Eight east PF08 internal stairCombined Zones / Empty Eight | 1752, 42, 153 | public internal | PF08 → east public gallery segment → vacant south bays | current R08AM snapshot; R08AL exact half-step route accepted |
E-EE-BOH-S04 | Empty Eight S04 gallery-to-BOH staff doorCombined Zones / Empty Eight | 1709, 50, 154 | restricted staff/service | public gallery → maintained BOH spine | current R08AM snapshot; secured public/staff boundary |
E-EE-BOH-S09 | Empty Eight S09 gallery-to-BOH staff doorCombined Zones / Empty Eight | 1789, 50, 154 | restricted staff/service | public gallery → maintained BOH spine | current R08AM snapshot; secured public/staff boundary |
E-EE-ANNEX | Empty Eight secured lower-annex grand stairCombined Zones / Empty Eight | 1743, 50, 159 | restricted adults-only | BOH → seven-wide grand stair → lower theatre/private-club annex | current R08AM snapshot; connected route accepted behind two secured doors |
Accepted visual evidence
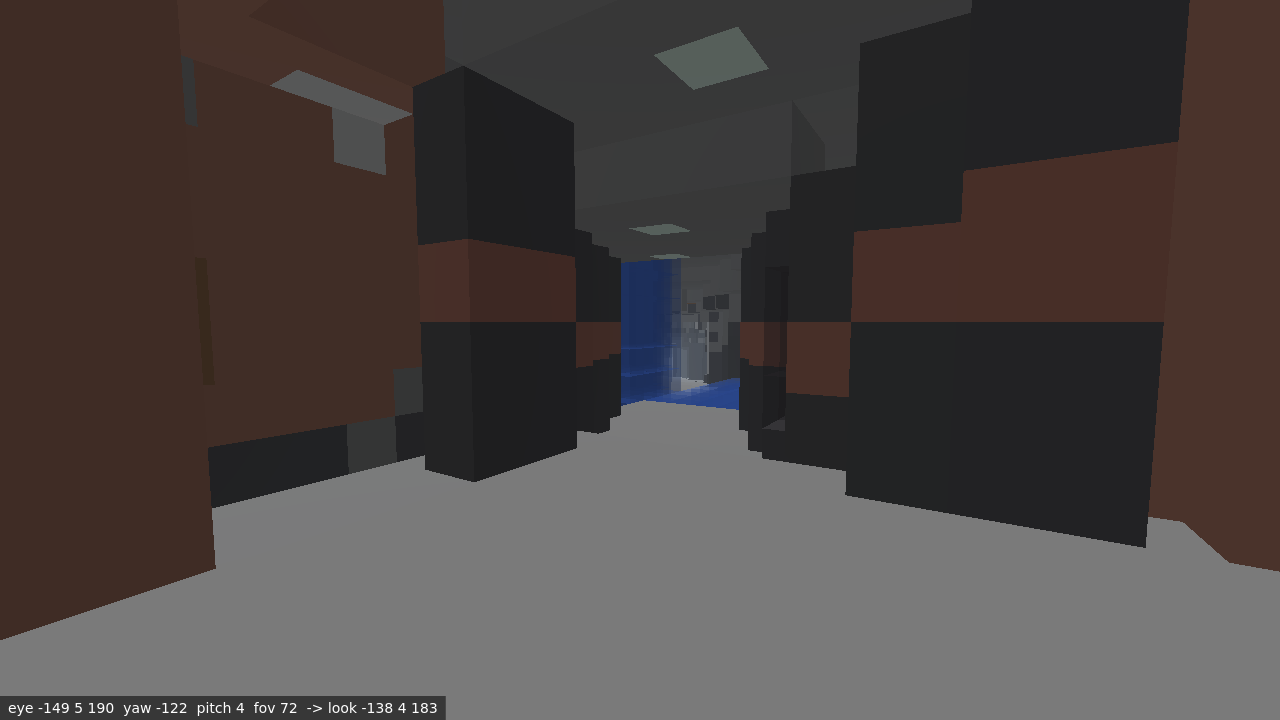
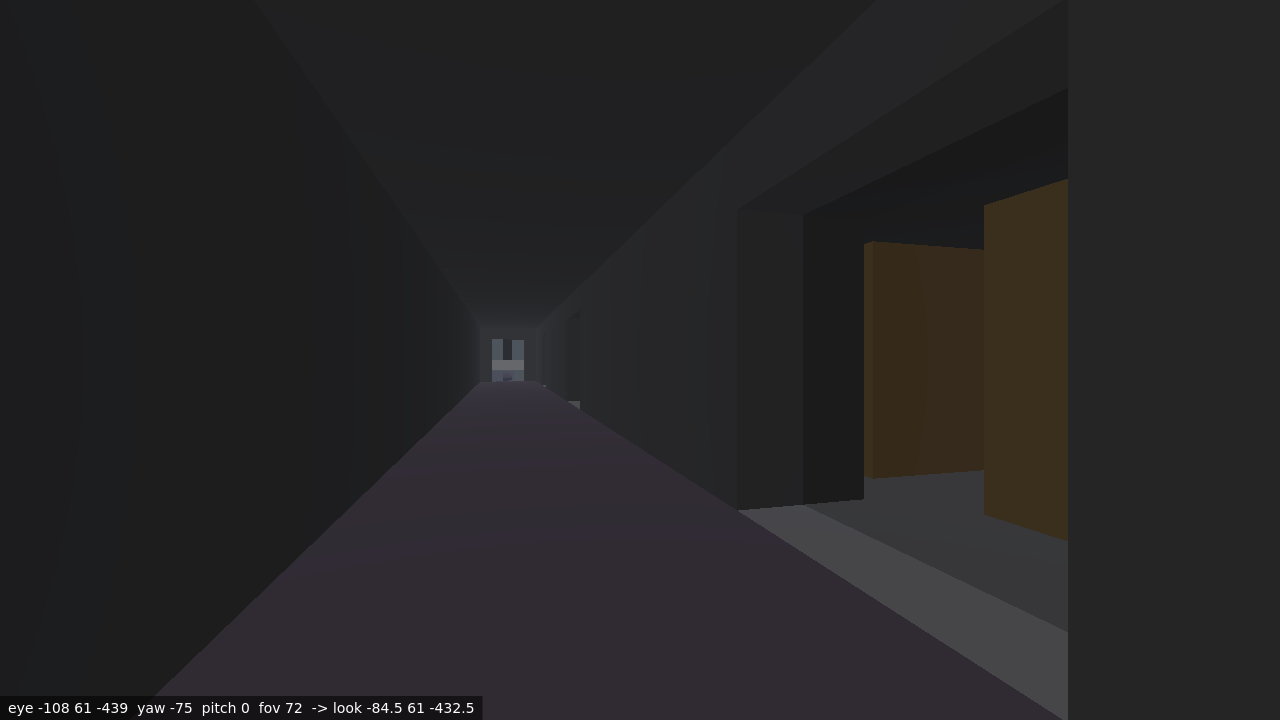
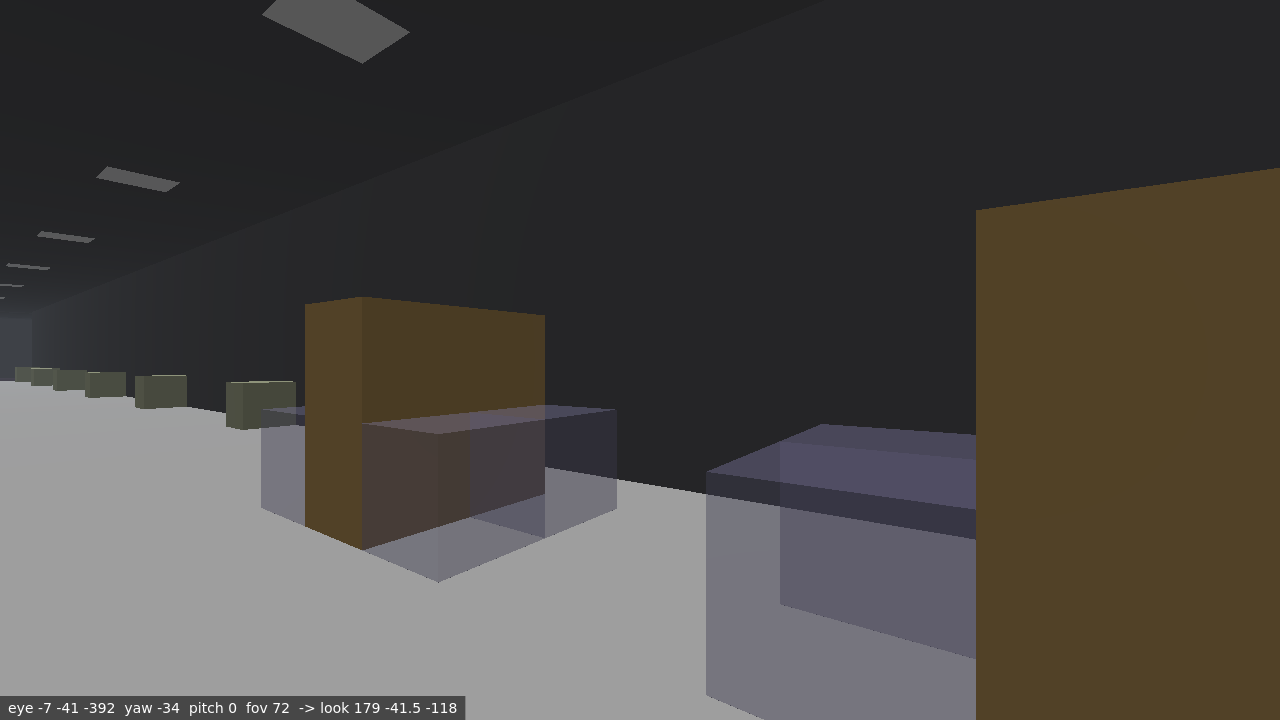
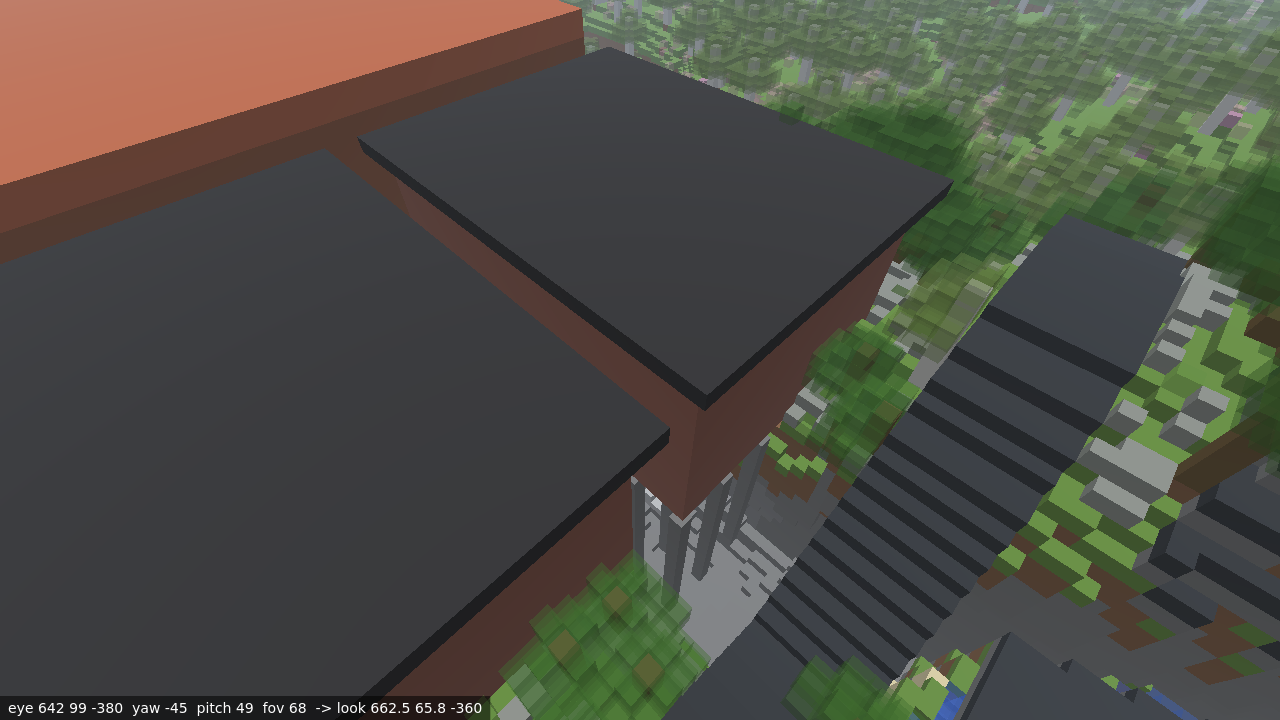
Existing accepted captures are reorganized as a navigation evidence book. Their original paths and SHA-256 hashes remain in the screenshot manifest.
Take the atlas with you
The PDF, responsive HTML report, complete inventory, QA result, and artifact manifest are published together.